Description
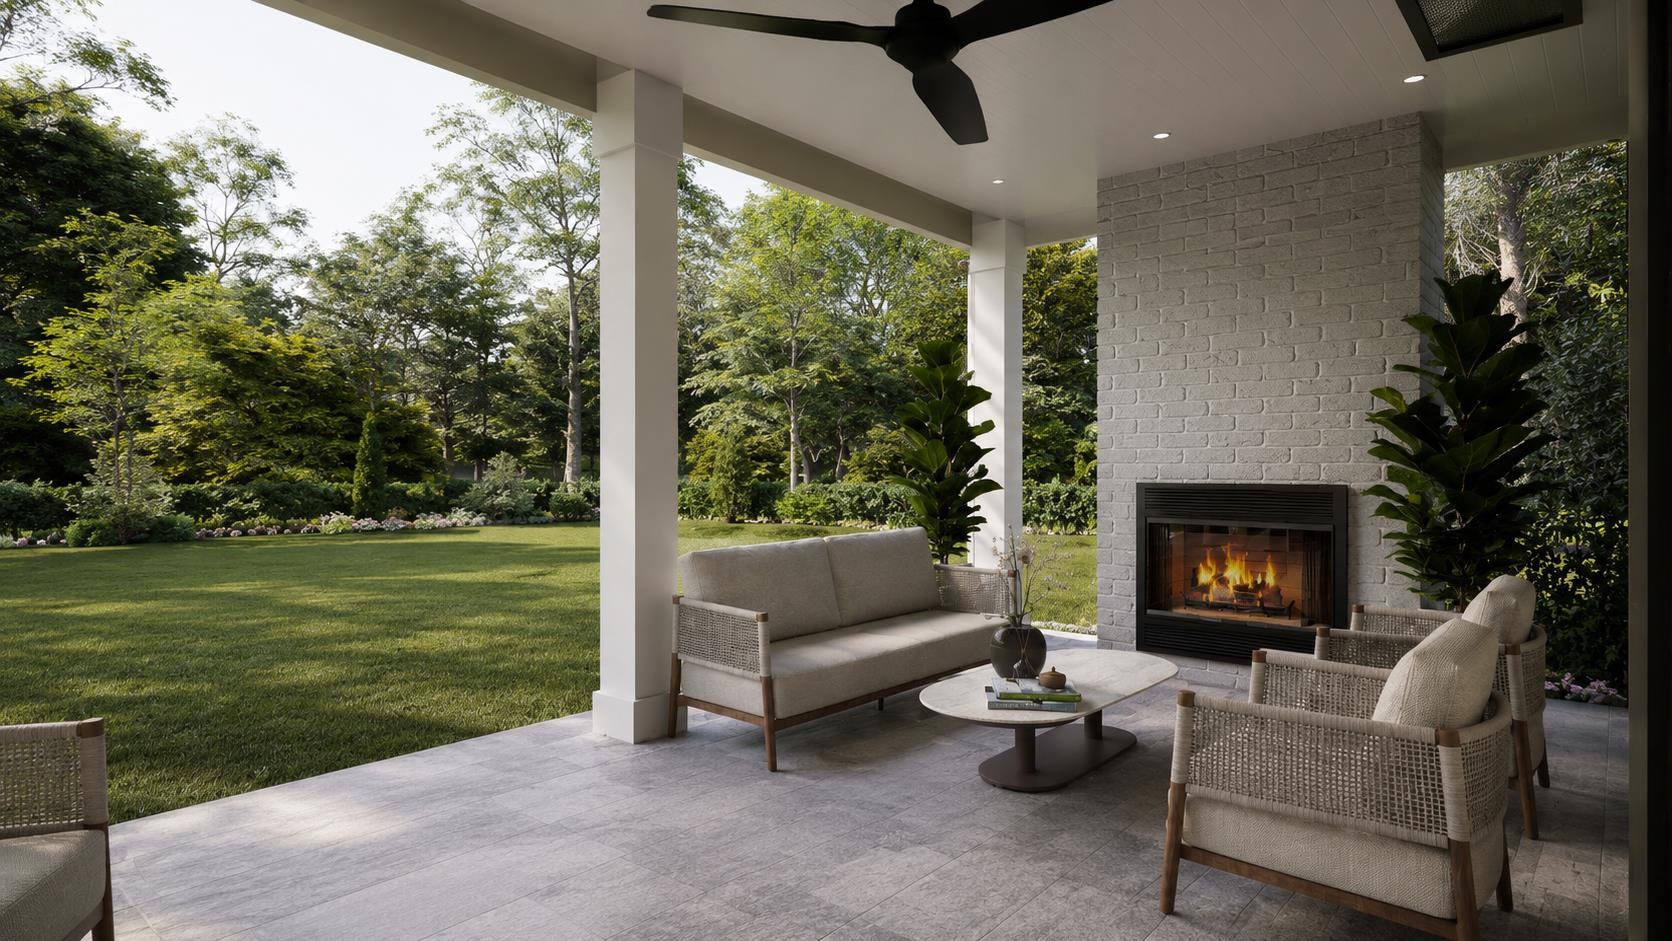
Build a home unlike any other in one of Ledgeview's premier new construction communities. This builder exclusive lot offers the rare opportunity to partner with Haven Custom Homes, where exceptional craftsmanship, timeless architecture, and meticulous attention to detail come together to create truly extraordinary homes.
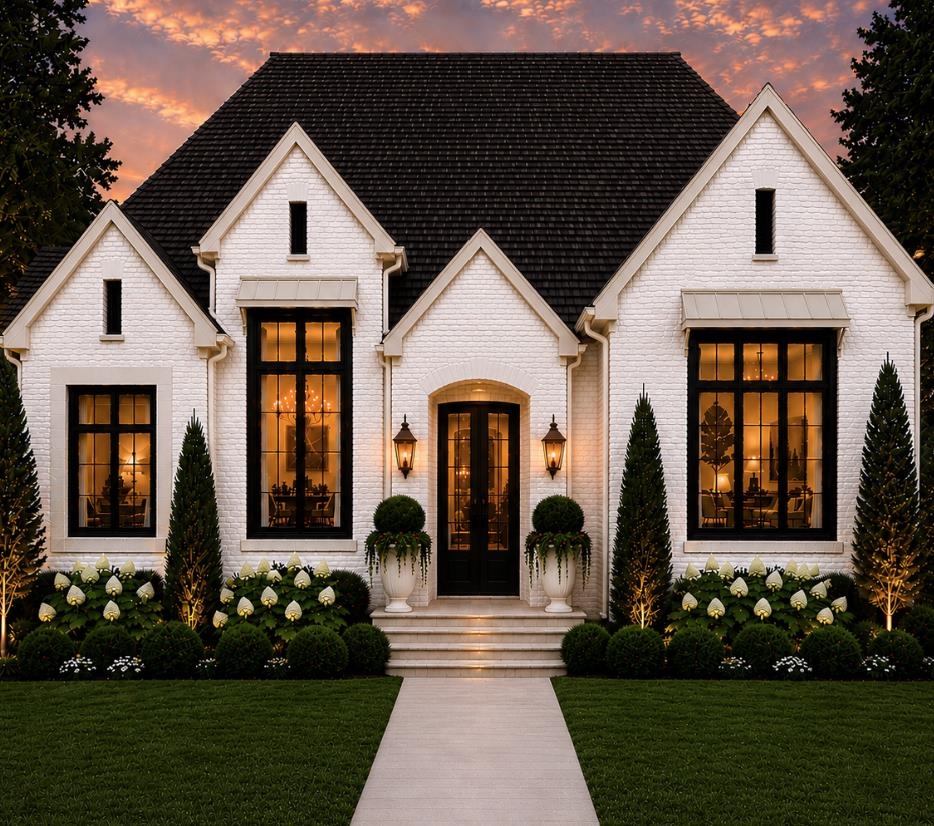
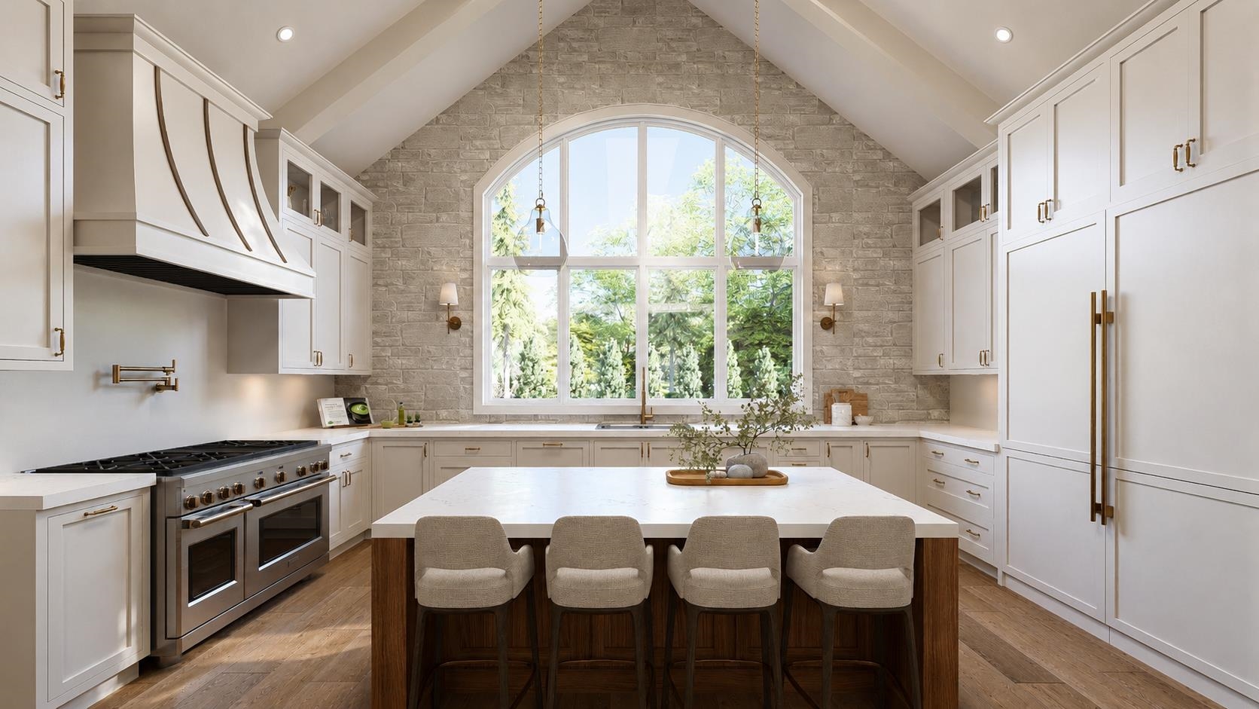
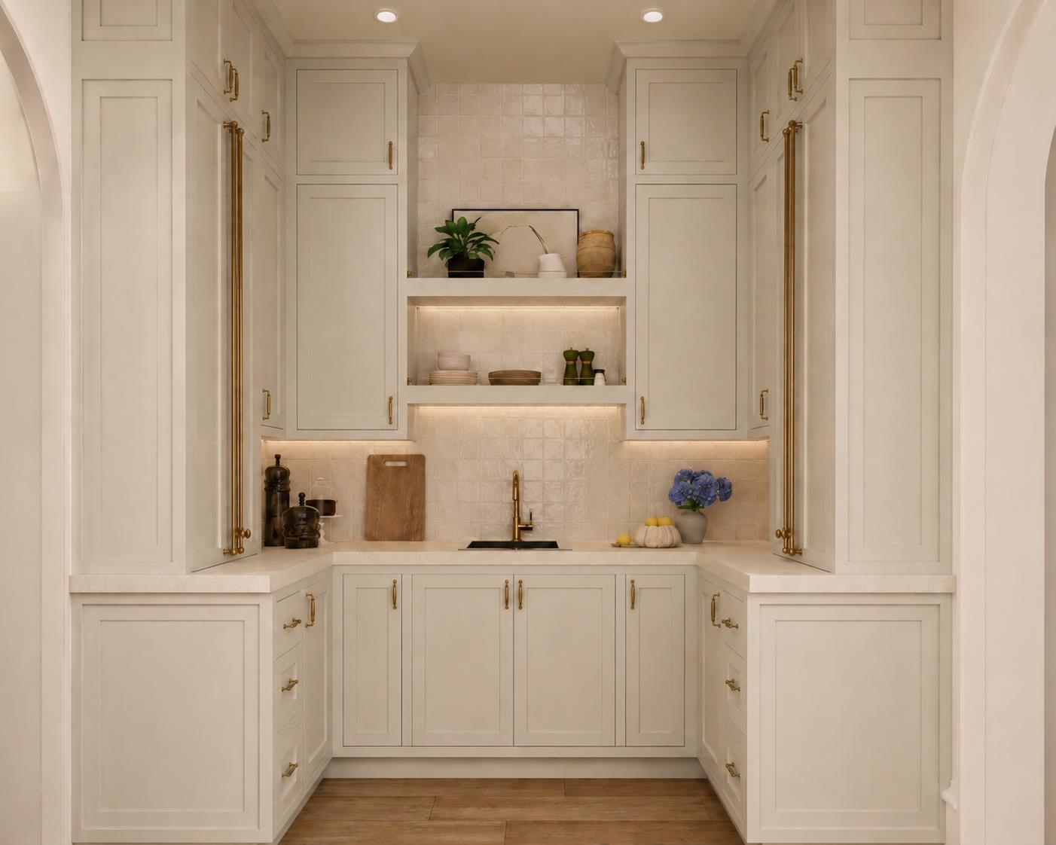
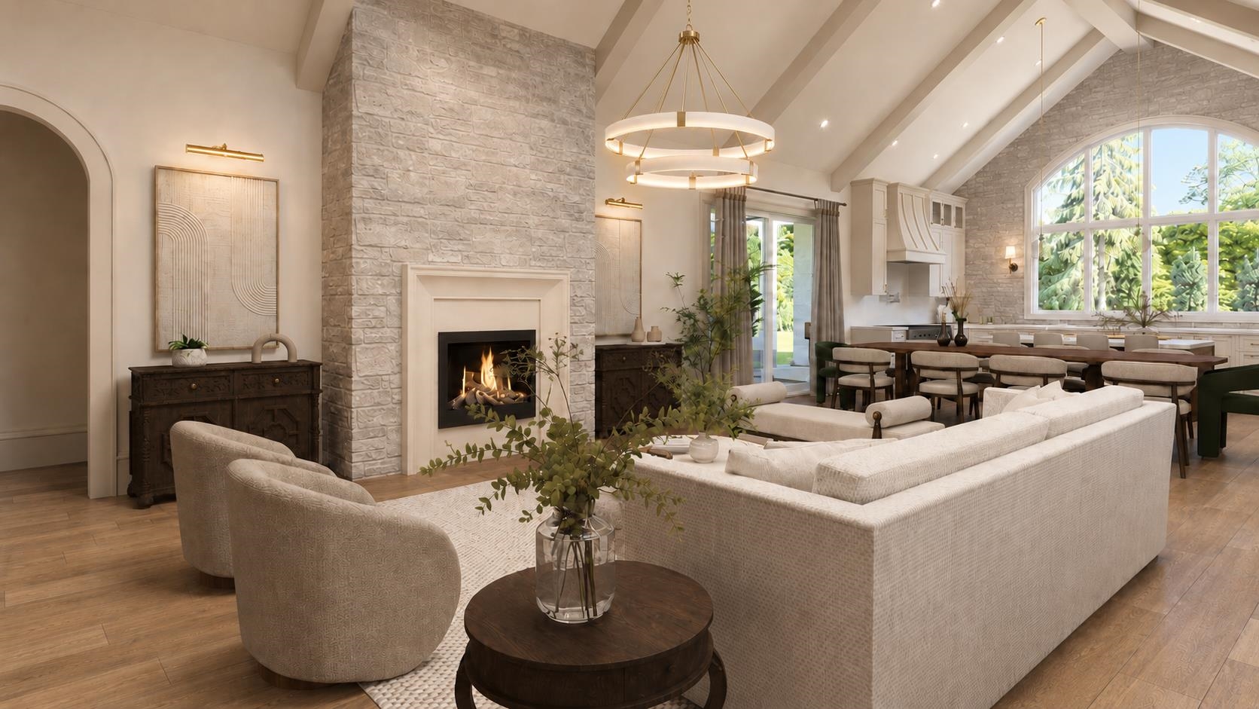
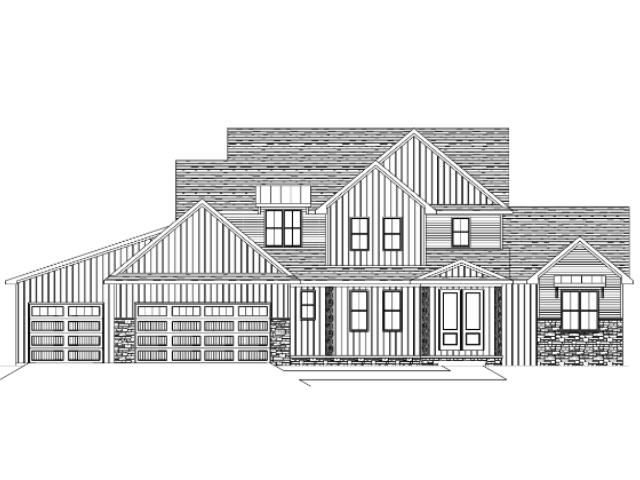
Bring your own custom plans or choose the thoughtfully designed proposed luxury ranch featuring striking brick architecture with dramatic black accents, soaring vaulted ceilings, an impressive arched entry, and light-filled open living spaces. The designer kitchen is the heart of the home, showcasing custom cabinetry extending to the ceiling, a grand center island, oversized windows, and a spacious walk-in pantry complete with custom built-ins.
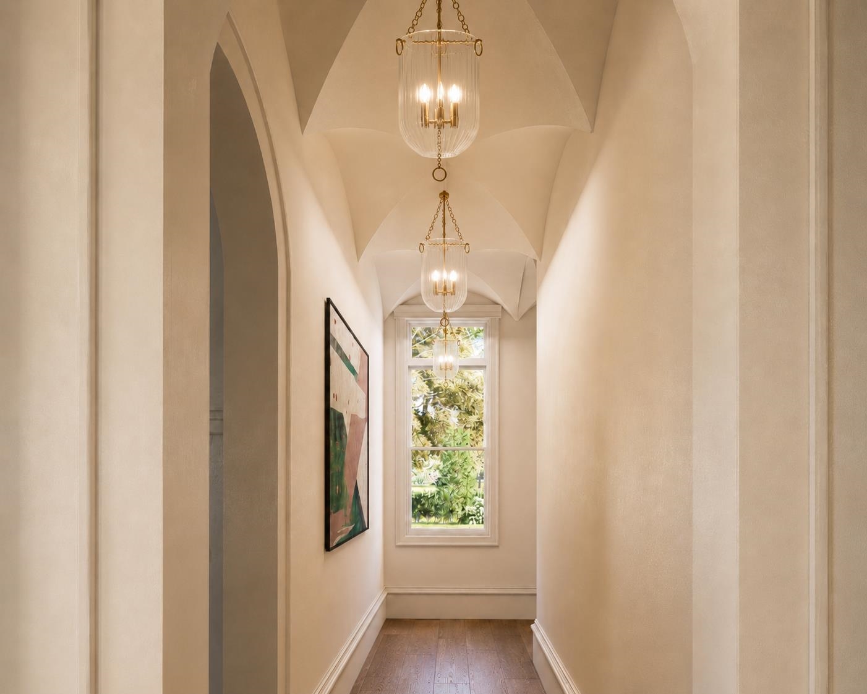
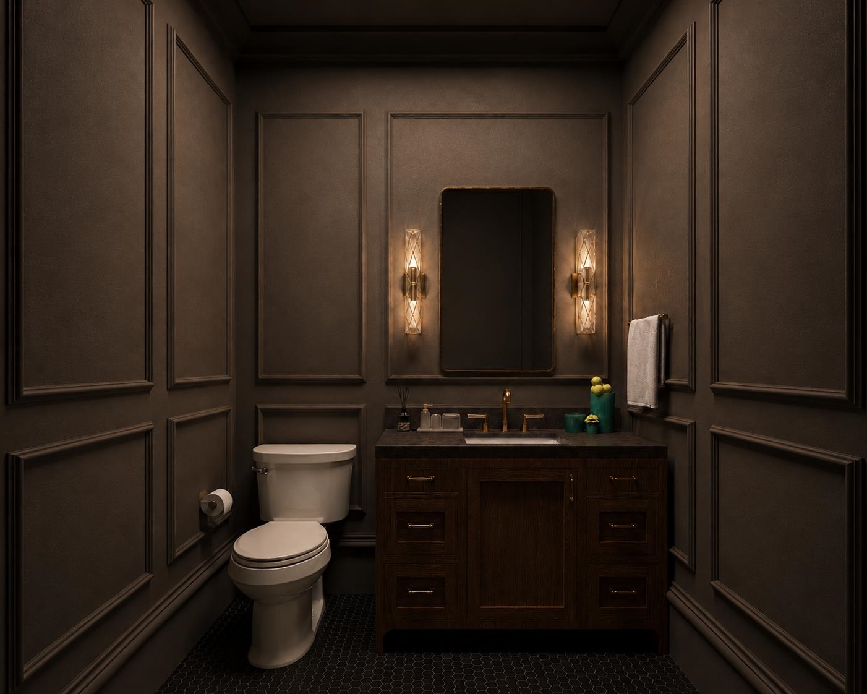
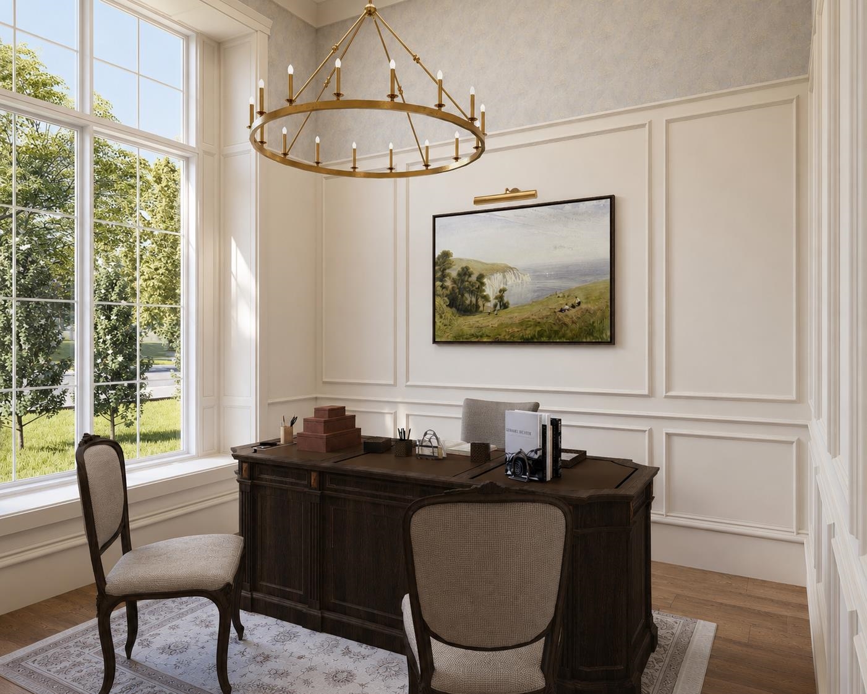
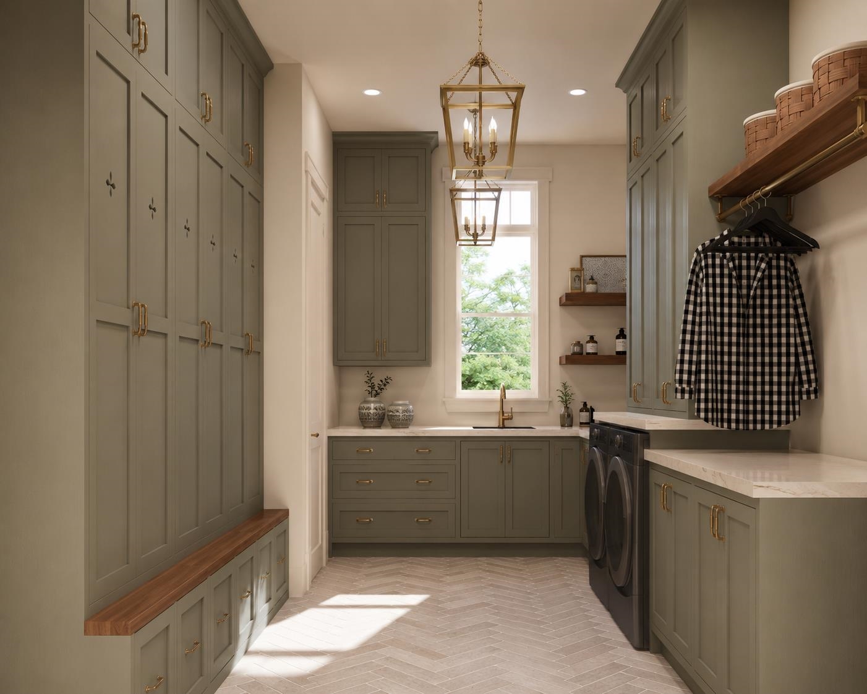
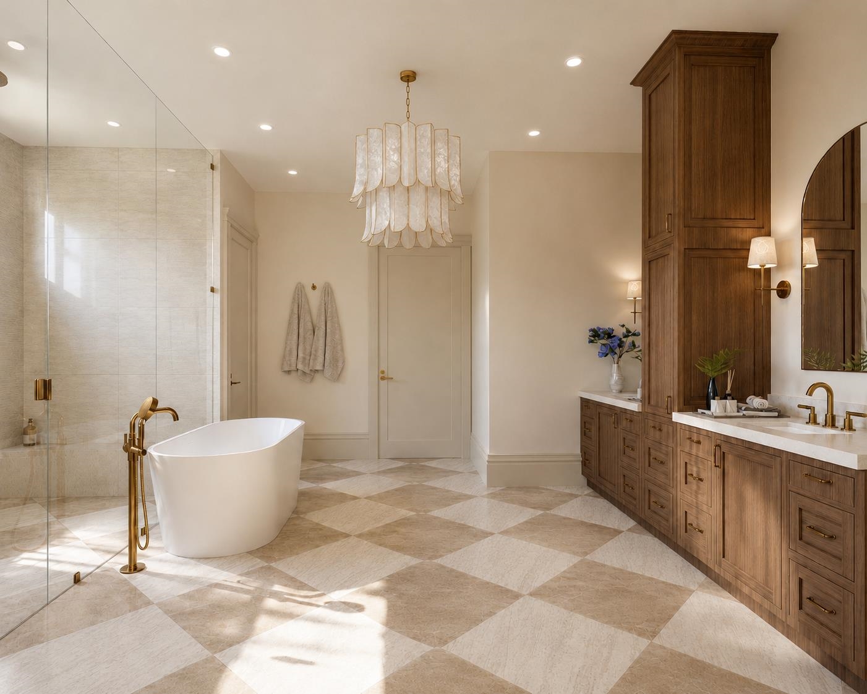
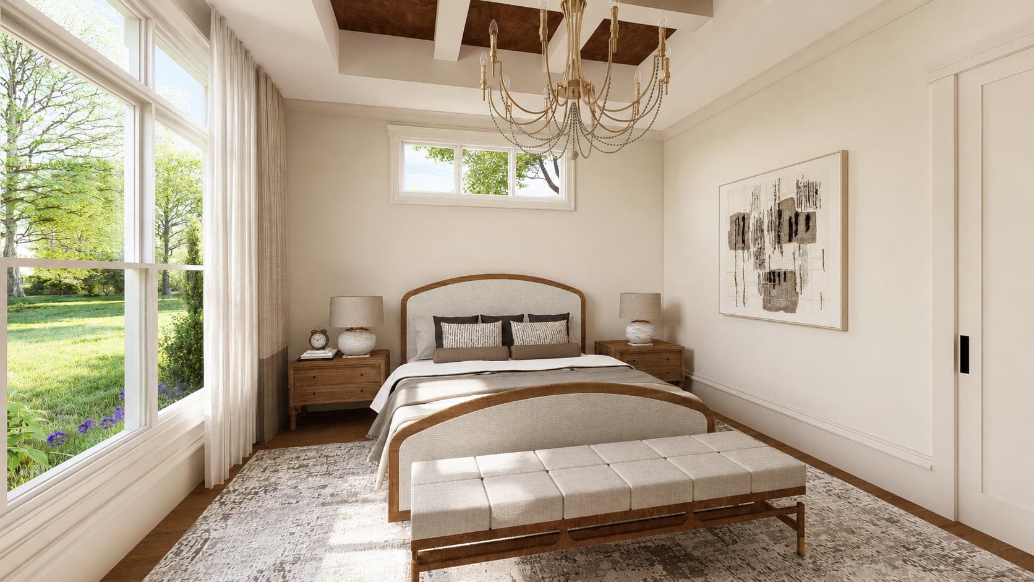
Every space has been carefully curated, from the elegant home office with custom millwork and statement lighting to the spa-inspired owner's suite featuring a freestanding soaking tub, oversized tiled shower, luxury finishes, and furniture-quality cabinetry. Additional highlights include a beautifully appointed laundry room with custom lockers and cabinetry, designer lighting throughout, exquisite trim details, curated finishes, and professionally designed landscaping that perfectly complement the home’s stunning curb appeal.
Built by Haven Custom Homes, every home is thoughtfully crafted with premium materials, superior construction, and a commitment to excellence rarely found in today's market. Personalize finishes, layouts, and details to reflect your style while enjoying a seamless building experience from concept to completion.
This is your opportunity to create a one-of-a-kind luxury home designed specifically for the way you live.
View the proposed renderings and discover the endless possibilities. Contact us today to learn more about available floor plans, customization options, pricing, and how Haven Custom Homes can bring your dream home to life.
Details
| MLS # | 50329129 |
|---|---|
| Listing Type | For Sale |
| Style | House |
| Sub-Type | Resale |
| Status | Active |
| Year | 2026 |
| Days On Site | 35 |
| Listing Provided By | Coldwell Banker Real Estate Group | Jill Dickson-Kesler |
Features
| Bed(s) | 5 |
|---|---|
| Bath(s) | 5 Total |
| SQ Feet | 4,832 |
| Garage | 3 |
| Basement | Y |
| Zoning | Residential |
| Acreage | 0.34 |
Interior
| Heating | Forced Air, Zoned |
|---|---|
| Appliances | Dishwasher, Disposal, Dryer, Microwave, Range, Refrigerator, Washer |
| Cooling | Central Air |
| Interior Features | At Least 1 Bathtub, Cable Available, Hi-Speed Internet Availbl, Kitchen Island, Pantry, Split Bedroom, Vaulted Ceiling(s), Walk-In Closet(s), Walk-in Shower, Wood/Simulated Wood Fl, Formal Dining, Smart Home |
| Fireplace Features | Two, Gas |
Exterior
| Lot Features | Corner Lot, Sidewalk |
|---|---|
| Construction Materials | Brick, Shake Siding |
| Foundation Details | Poured Concrete |
| Patio And Porch Features | Patio |
| Security Features | Security System |
Parking
| Parking Features | Attached, Heated Garage, Garage Door Opener, Electric Vehicle Charging Station(s) |
|---|
Area Information
| State | WI |
|---|---|
| County | Brown |
| City | DE PERE |
| Zip Code | 54115 |
| Area | Brown |
| Listing VS Median (in 54115) | |
Price: $1,690,000 low | high Med: $499,900 sqft: 4,832 low | high Med: 2,208 $ / sqft: $350 low | high Med: $226 On site: 35 low | high Med: 56 | |
Market Activity 54115
Request a showing
Request a showing
Contact
Learn More About This Property

| State | WI |
|---|---|
| County | Brown |
| City | DE PERE |
| Zip Code | 54115 |
| Area | Brown |
| Listing VS Median (in 54115) | |
Price: $1,690,000 low | high Med: $499,900 sqft: 4,832 low | high Med: 2,208 $ / sqft: $350 low | high Med: $226 On site: 35 low | high Med: 56 | |
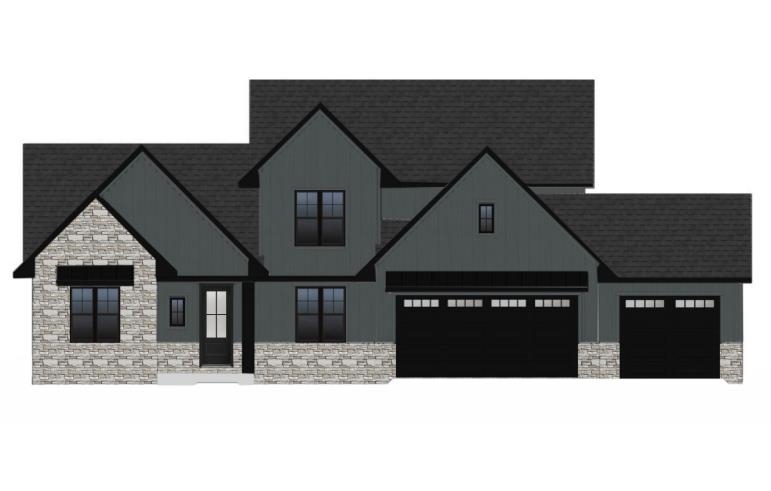 | $949,9004925 Big Sky PassDe Pere, WI 54115 |
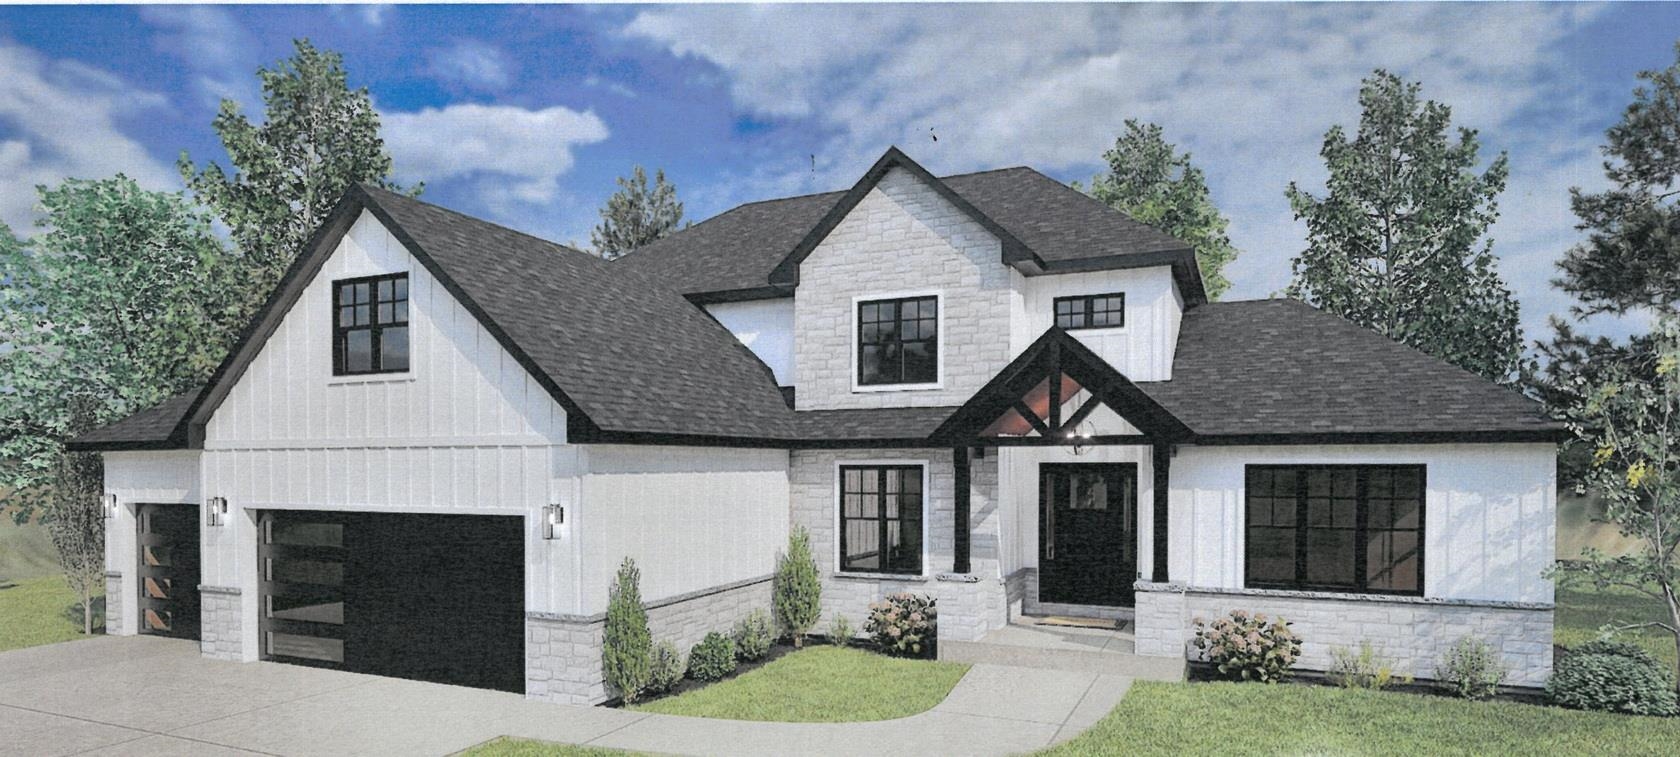 | $1,350,0004847 Big Sky PassDe Pere, WI 54115 |
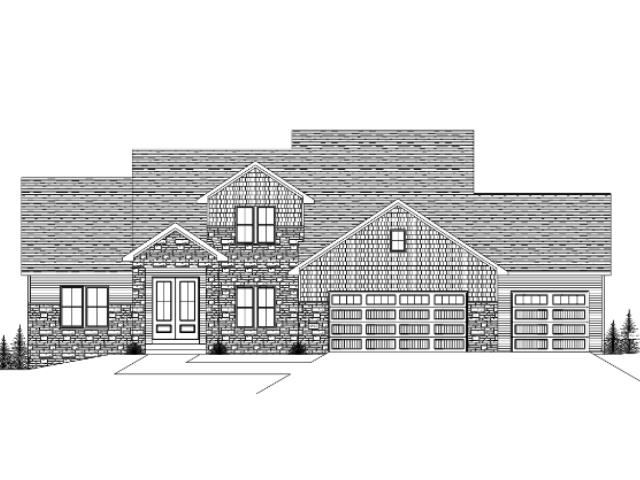 | $949,9004920 Big Sky PassDe Pere, WI 54115 |
 | $1,149,9004926 Big Sky PassDe Pere, WI 54115 |
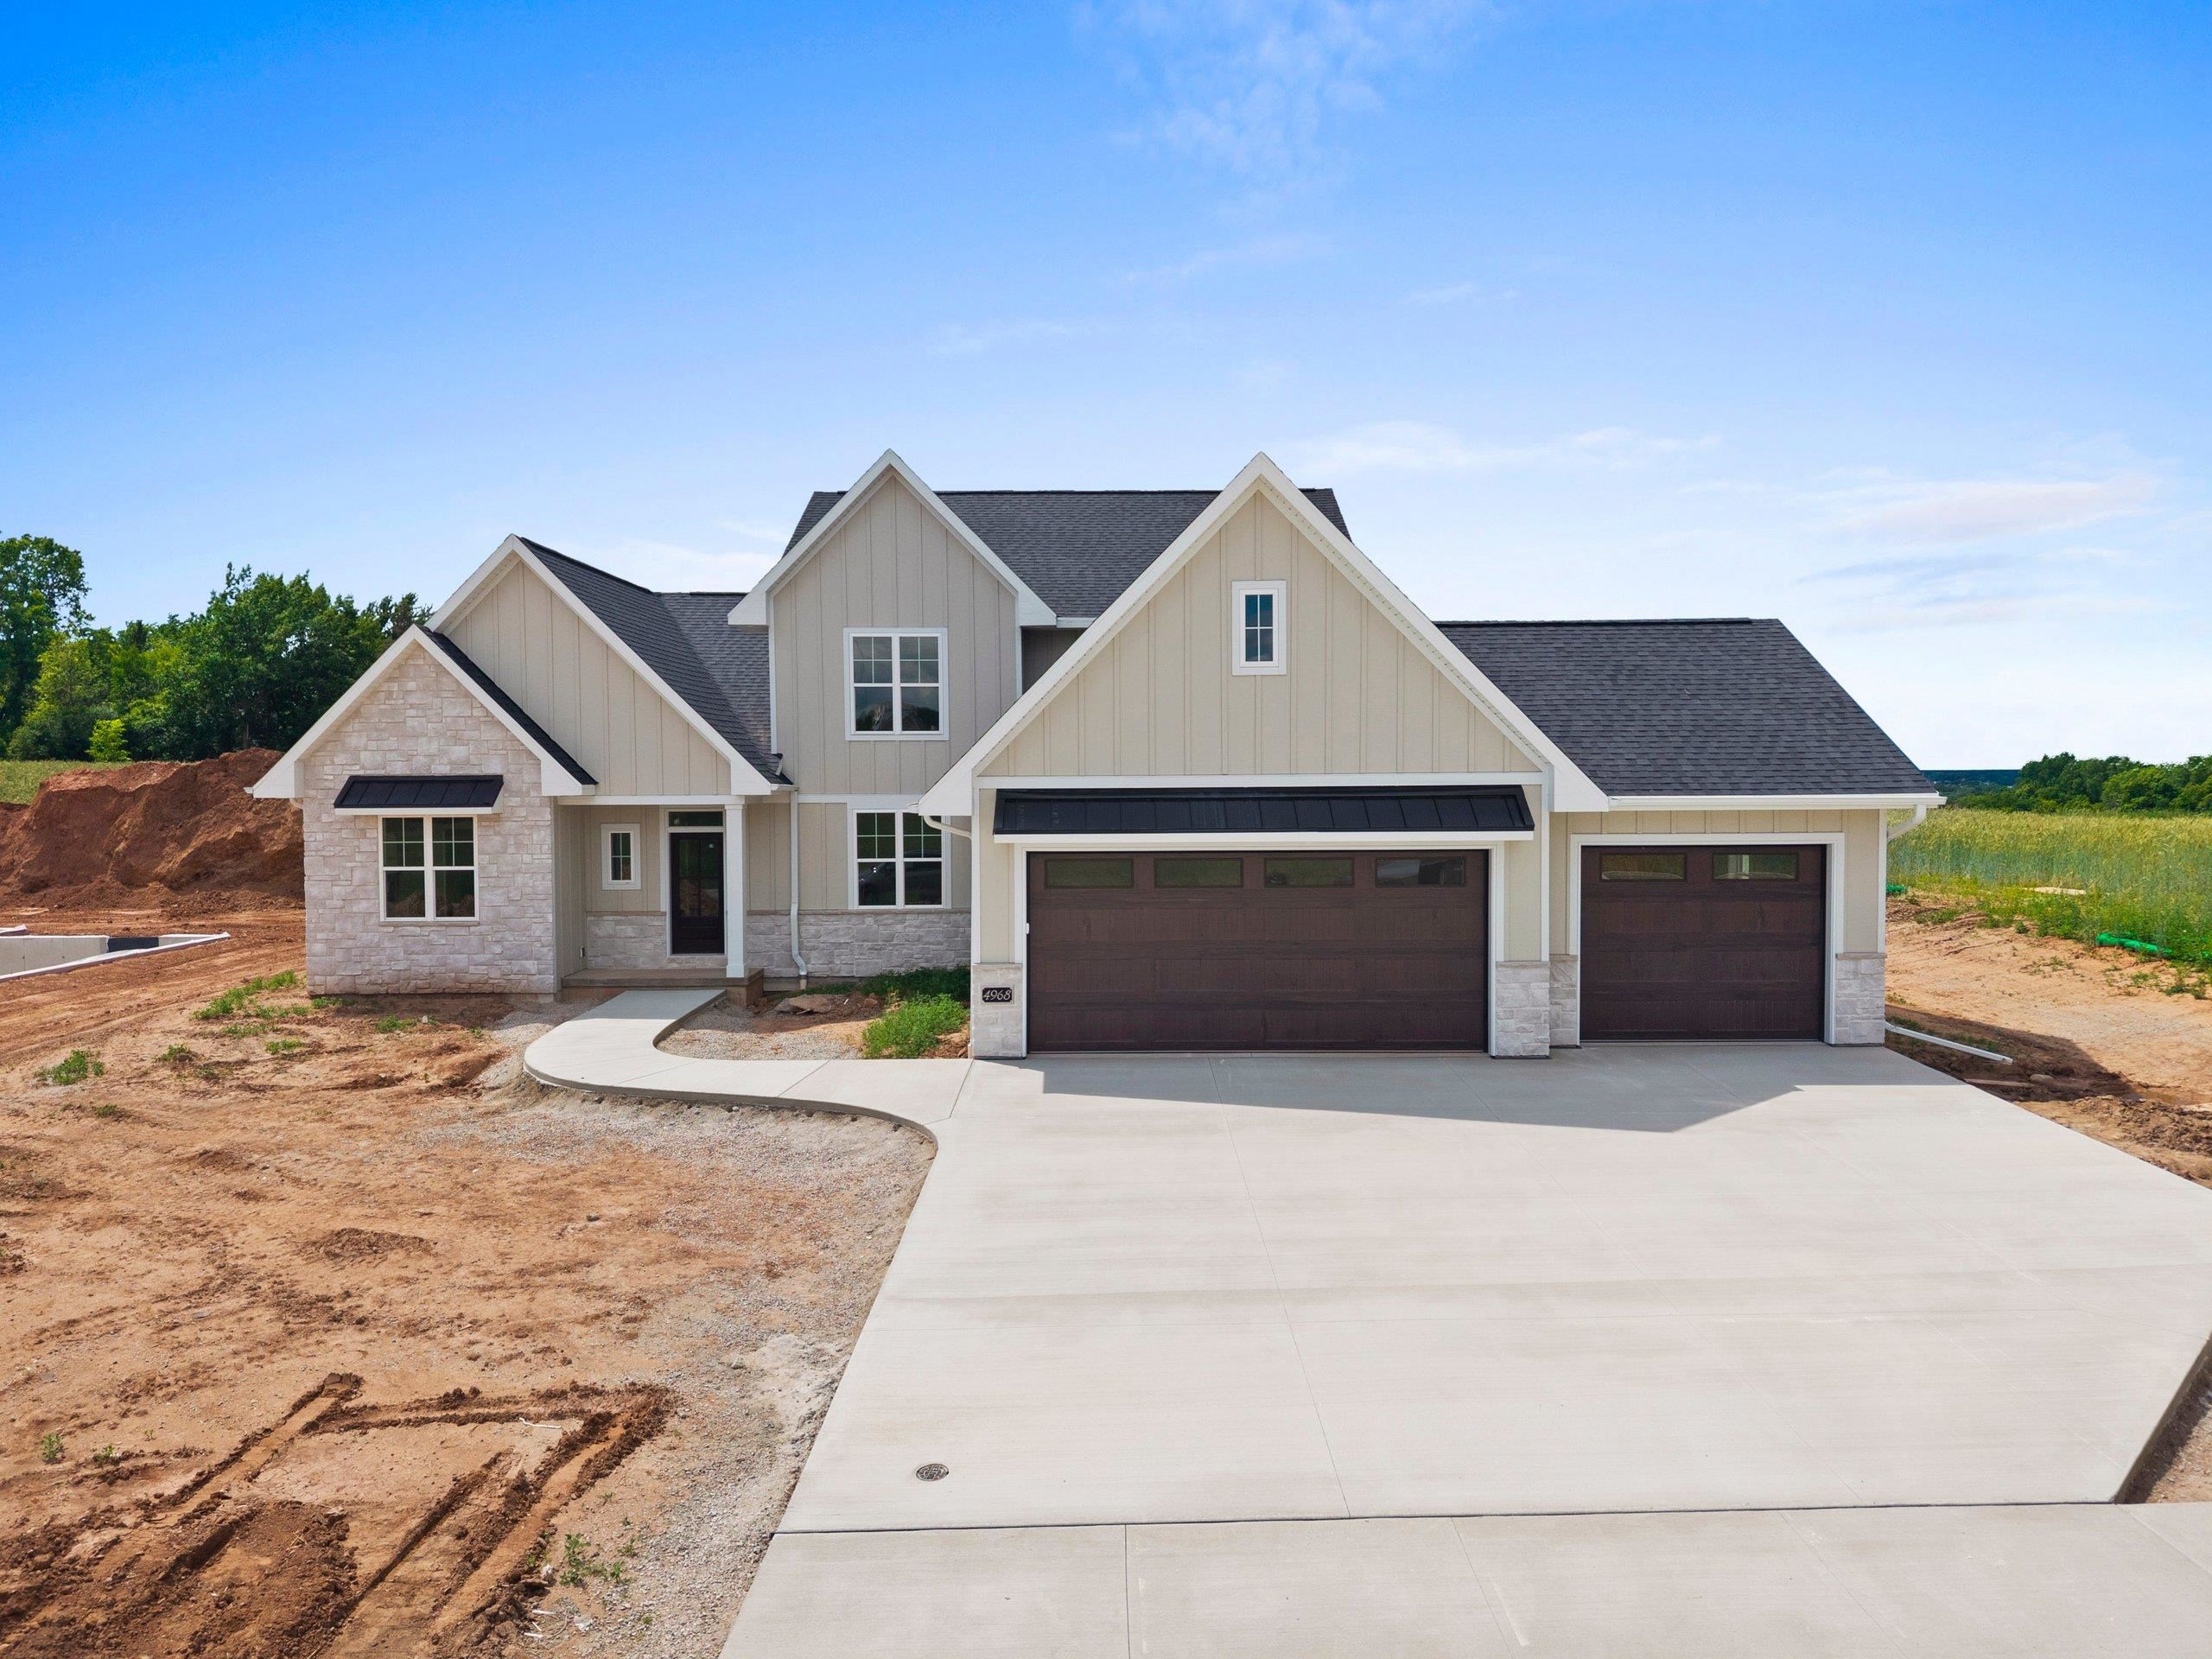 | $899,9004968 Big Sky PassDe Pere, WI 54115 |


