Price Reduced Listing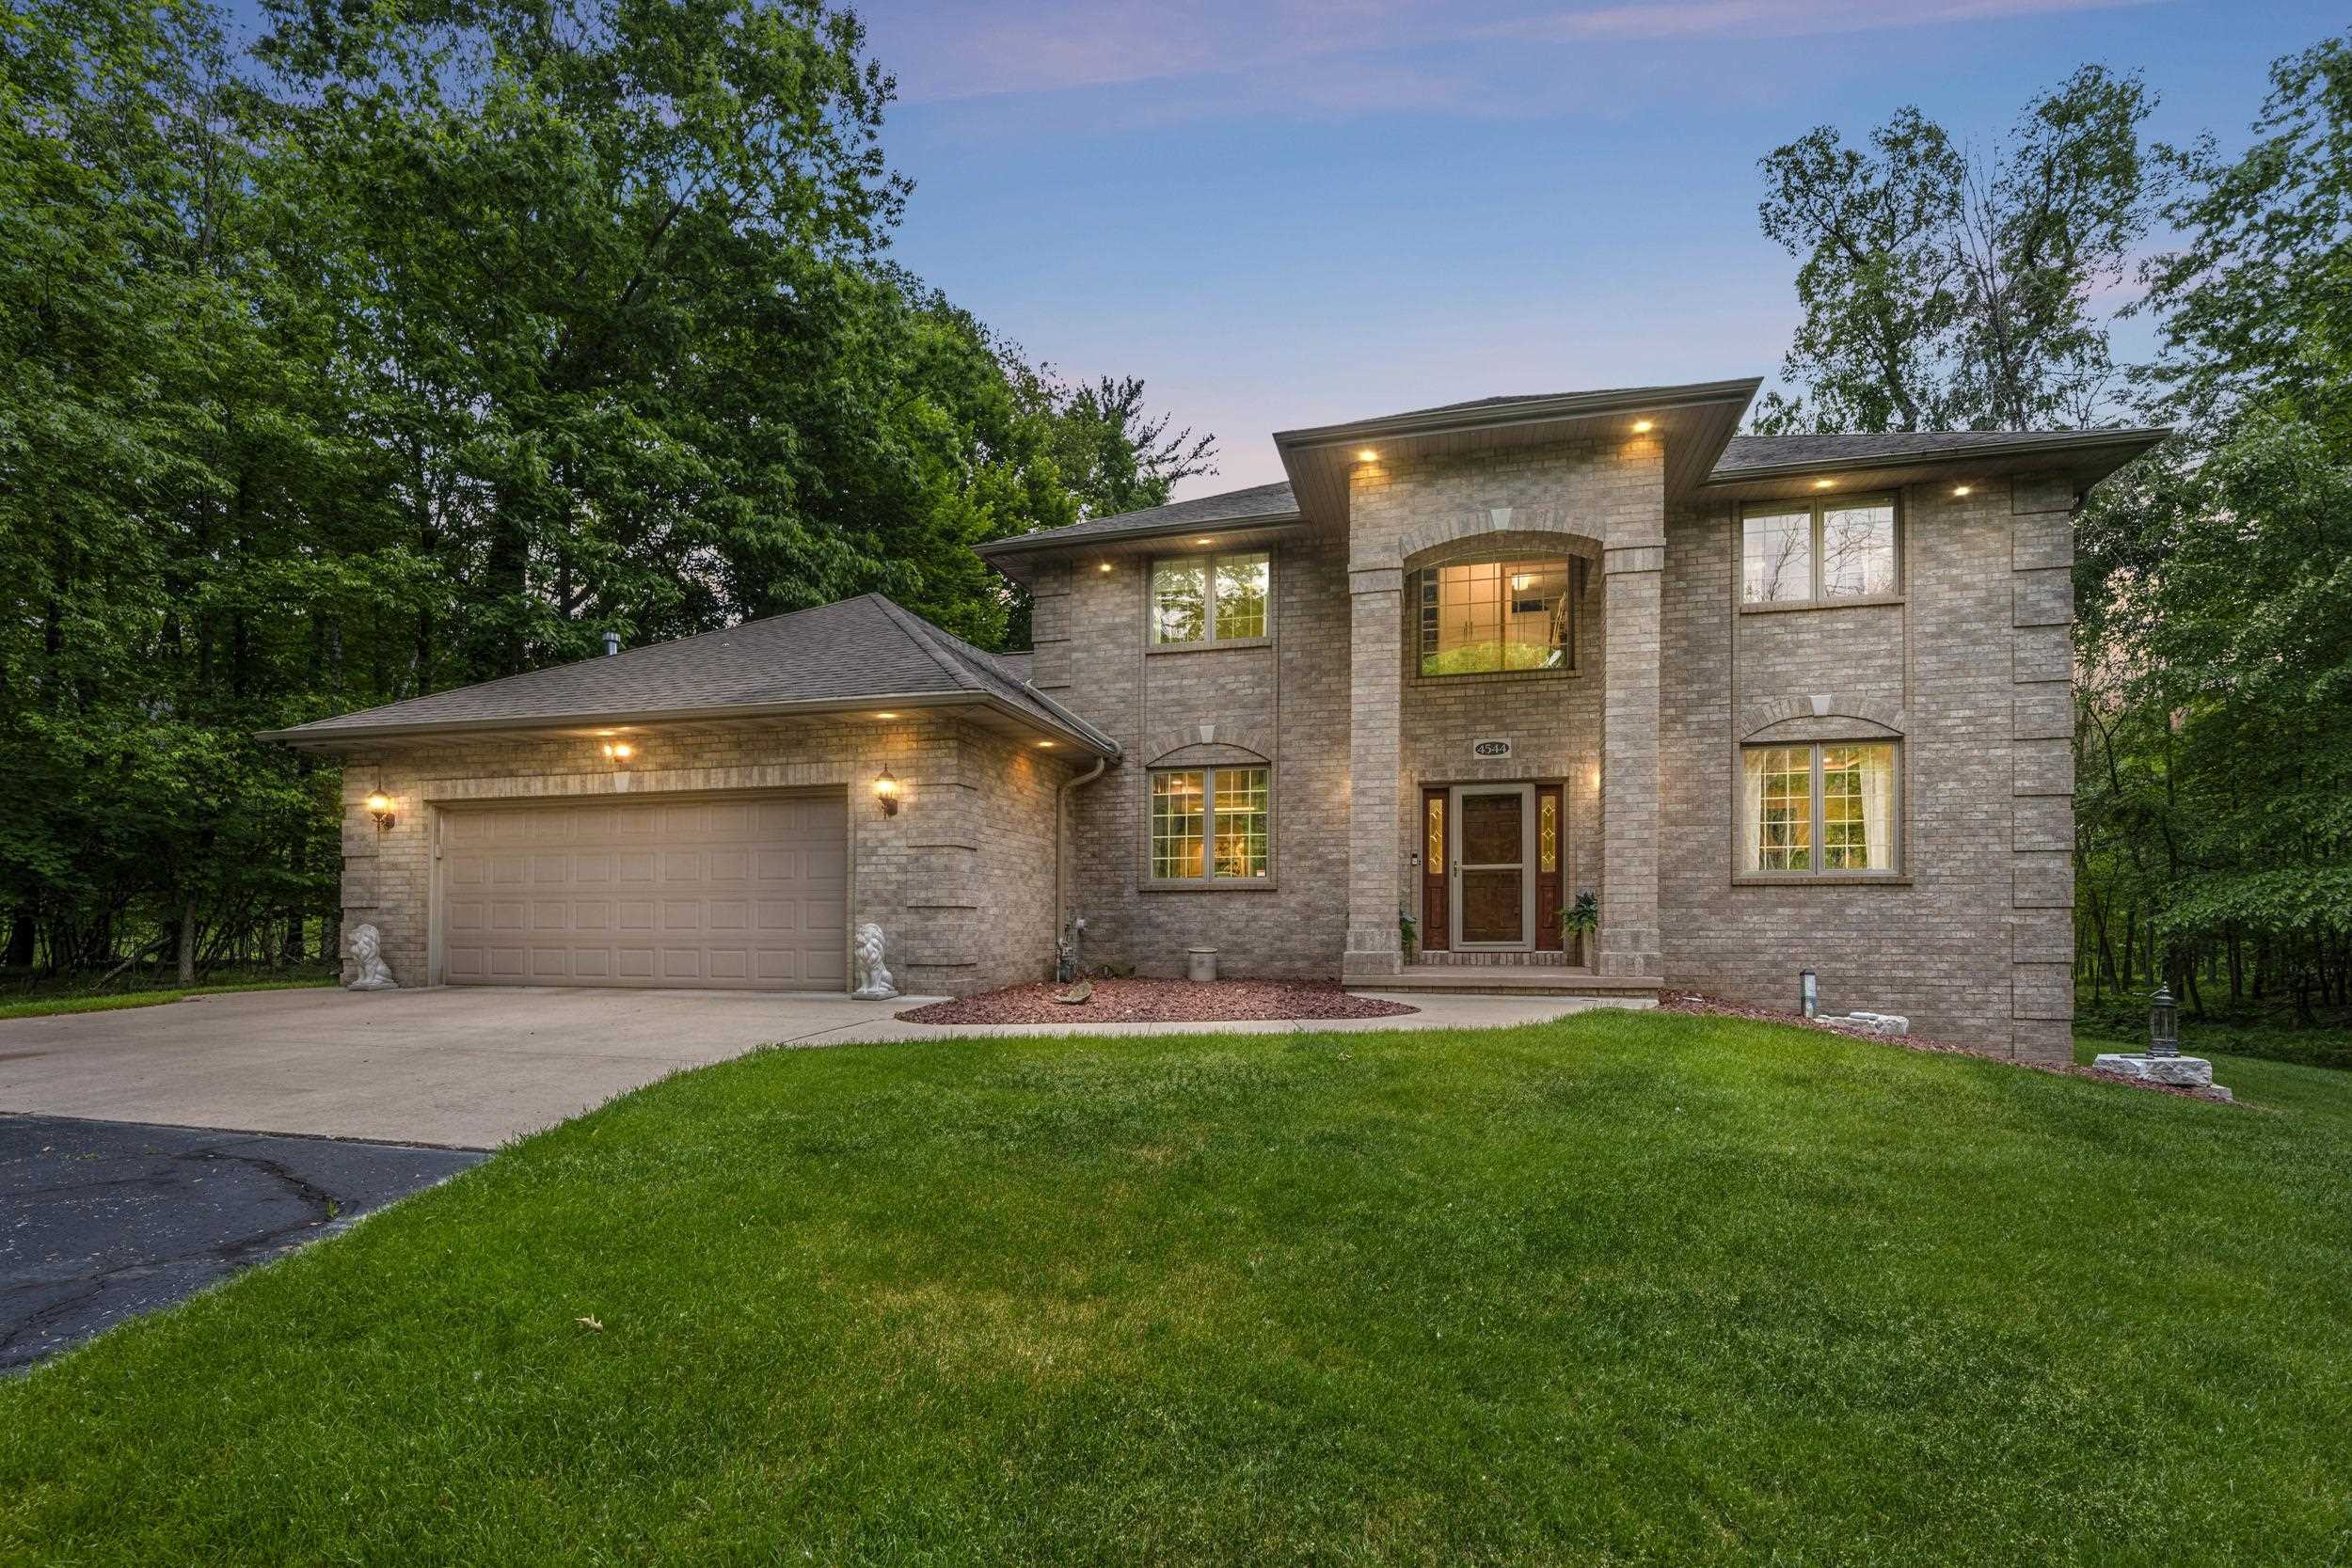
4544 Crooked Creek Lane,HOBART, WI 54155
HOBART, WI 54155




Description
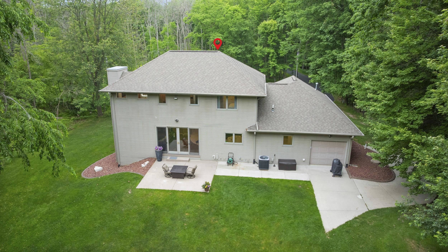
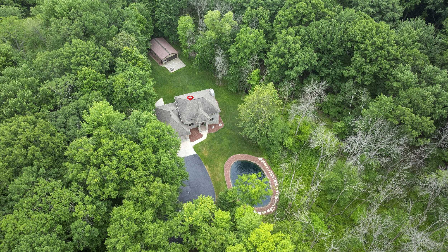
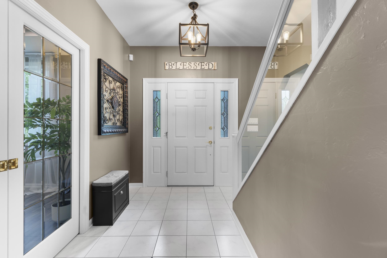
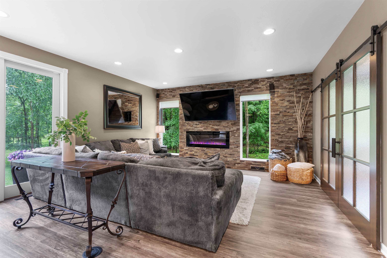
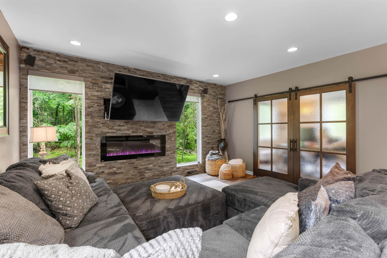
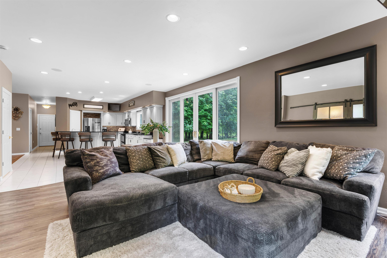
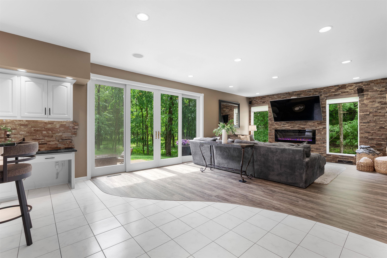
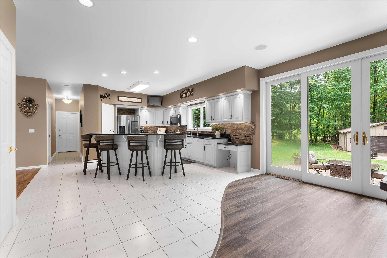
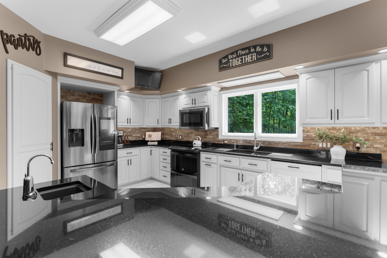
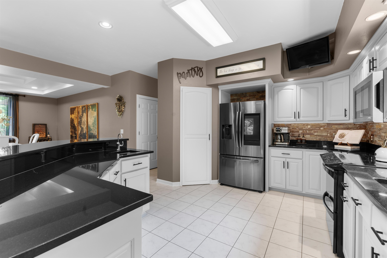
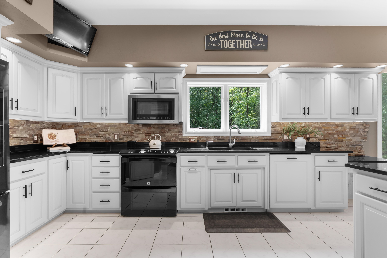
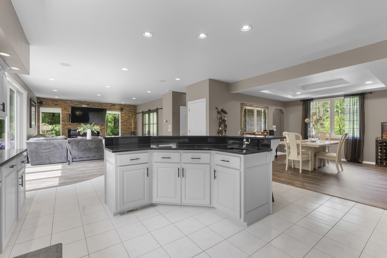
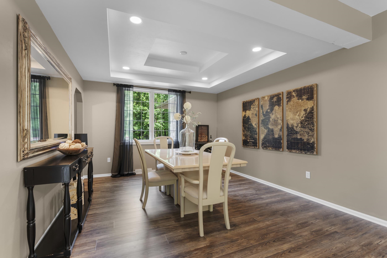
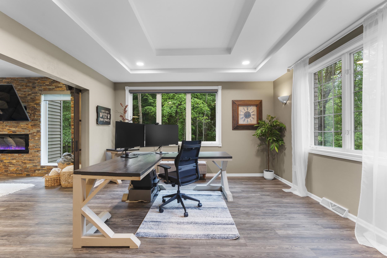
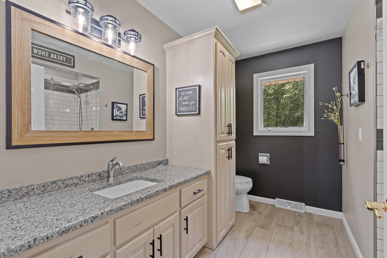
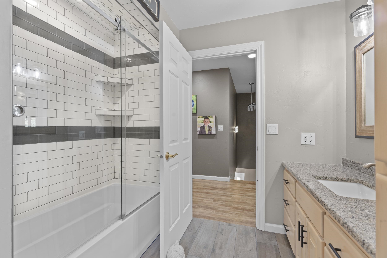
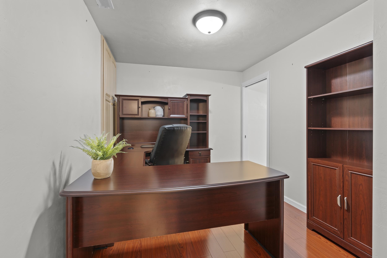
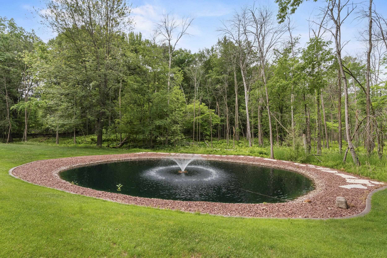
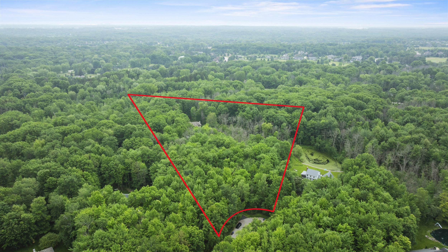
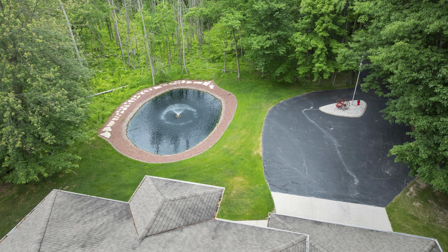
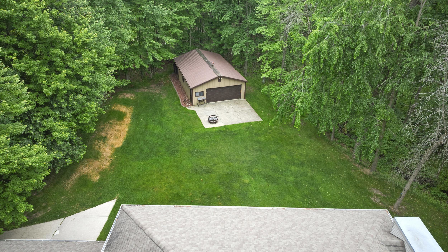
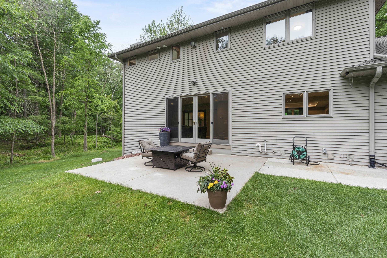
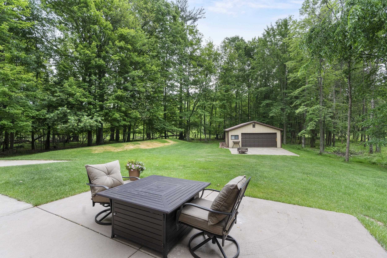
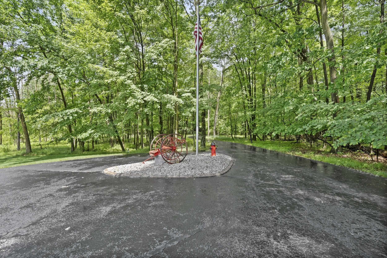
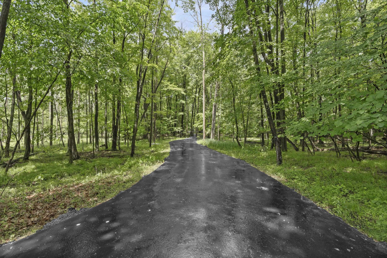
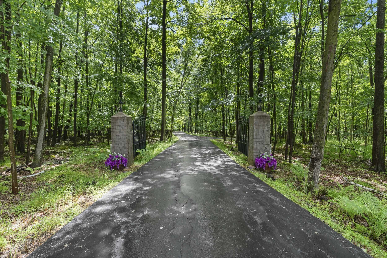
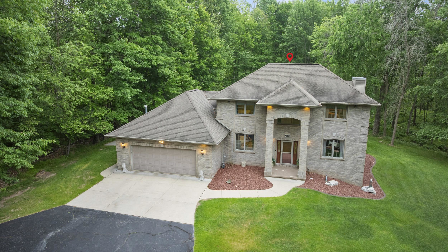
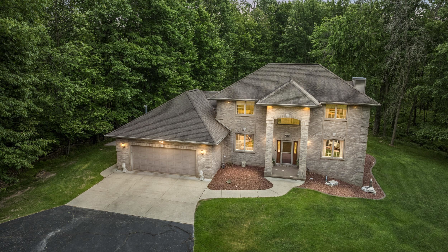
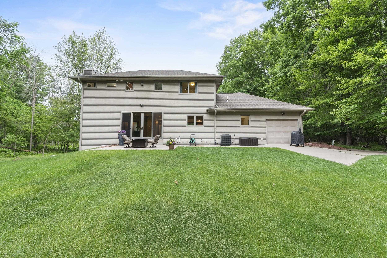
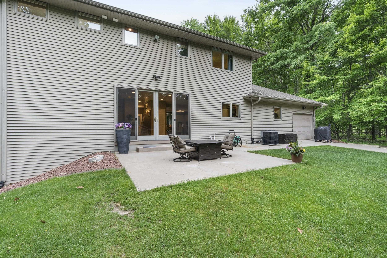
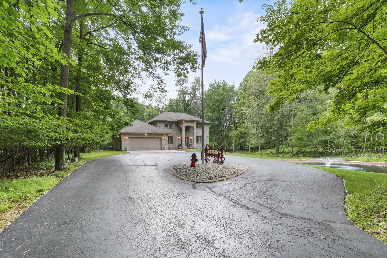
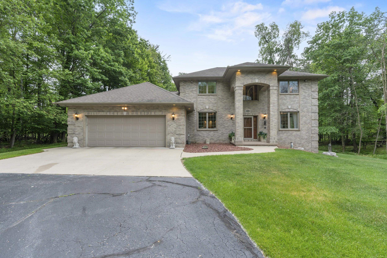
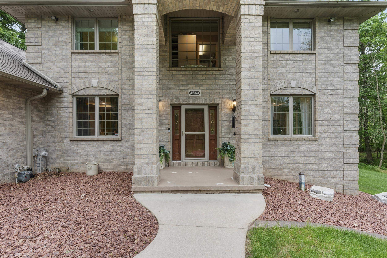
Welcome to this custom-built executive Hobart estate, perfectly positioned on a breathtaking 4.192-acre wooded and private setting. From the moment you arrive through the gated entrance, the circle driveway, spring-fed pond with fountain, stream, and surrounding nature create an unforgettable first impression. Thoughtfully designed for both everyday living and entertaining, this home showcases timeless craftsmanship, spacious gathering areas, and incredible views throughout. The main level features a private office with French doors, formal dining area, and an open-concept kitchen and family room. The kitchen offers beautiful cabinetry, granite countertops, stainless steel appliances, center island, walk-in pantry, and seamless access to the outdoor living space. The inviting family room is anchored by a stunning floor-to-ceiling stone fireplace overlooking the peaceful wooded backdrop.
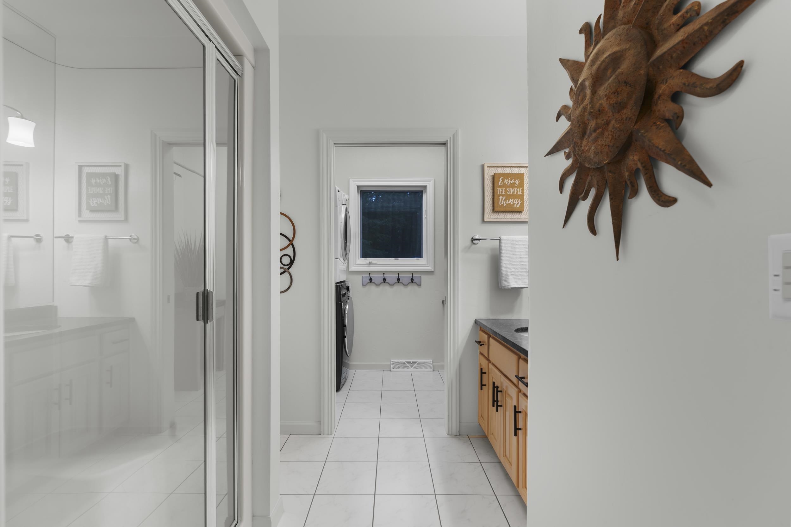
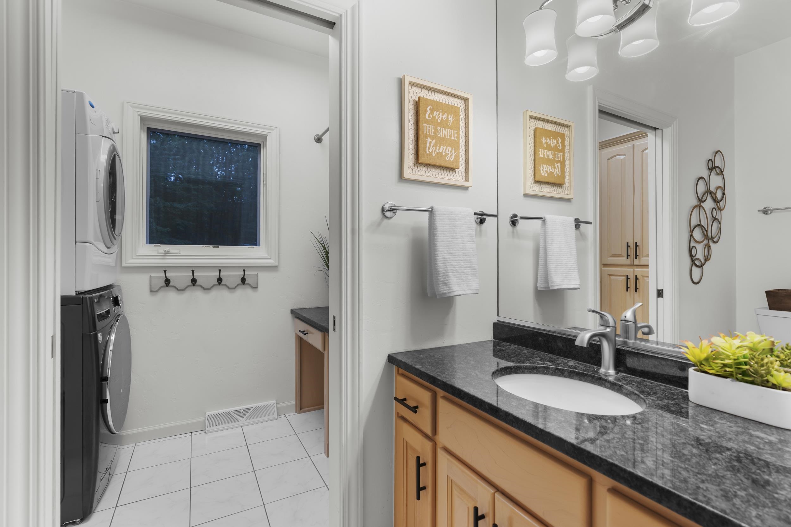
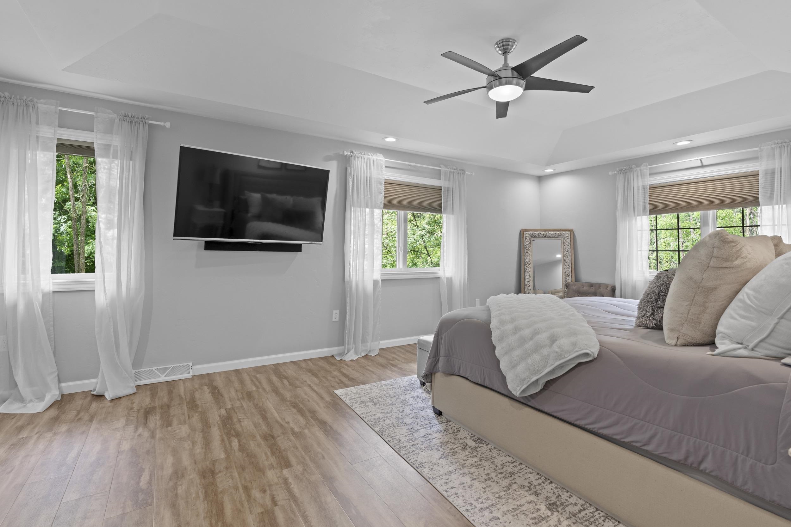
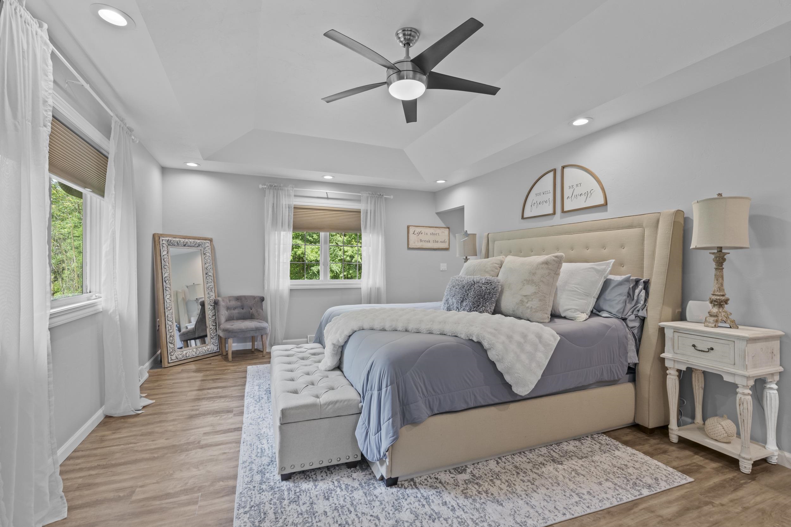
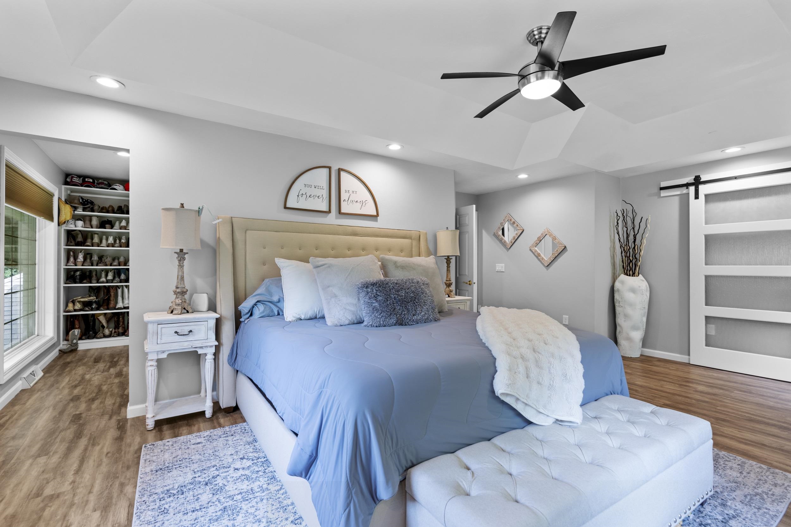
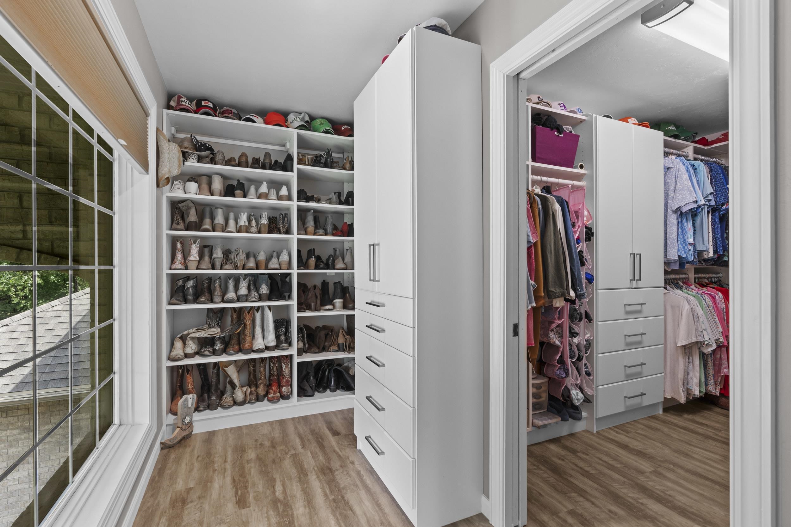
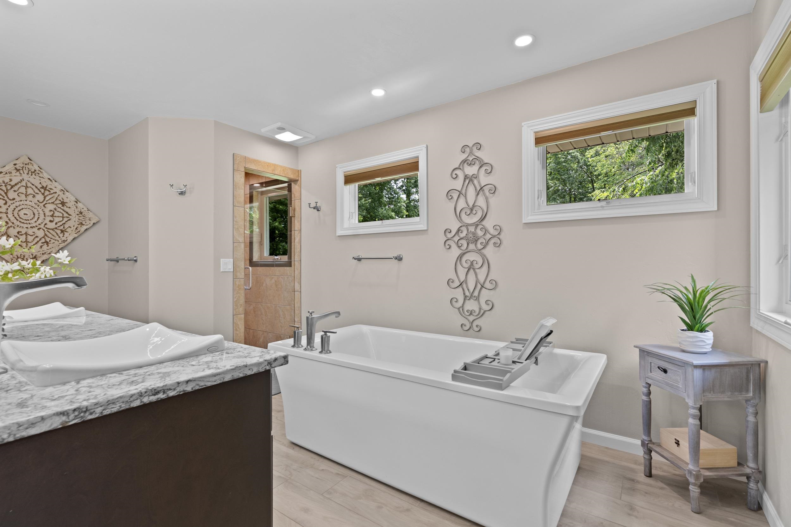
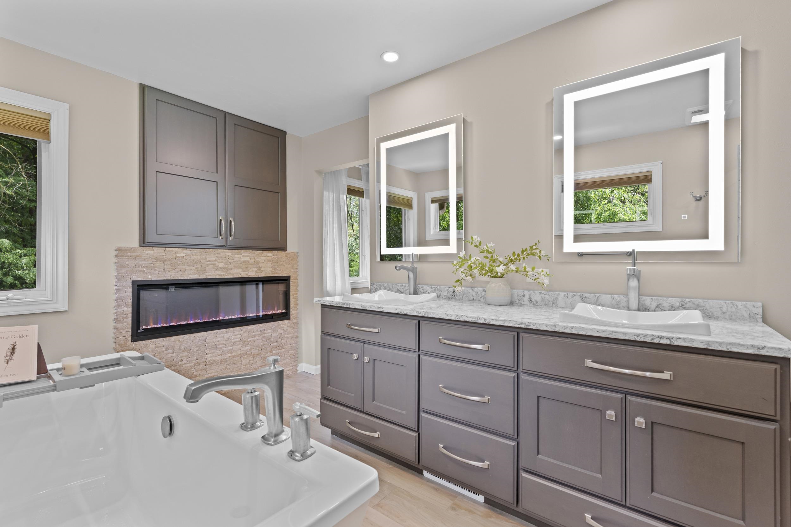
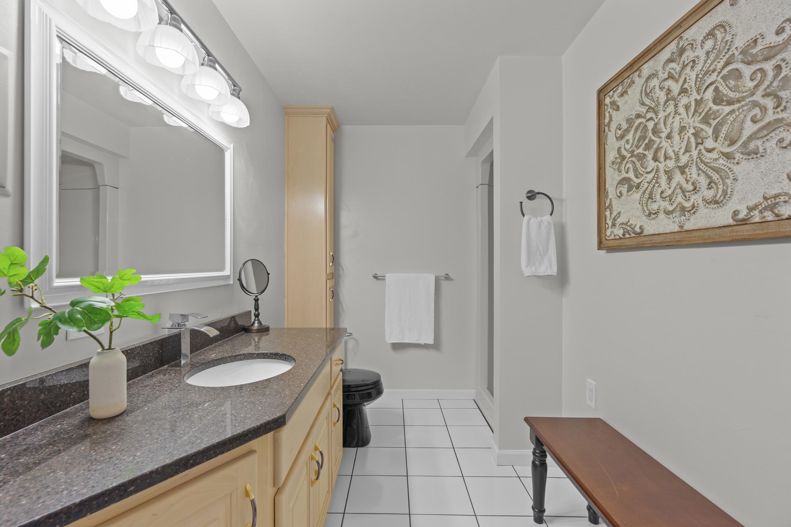
The remodeled primary suite offers a luxurious retreat with an impressive walk-in closet and spa-inspired bath featuring a freestanding soaking tub, quartz dual vanity, custom tiled shower, and elegant finishes.
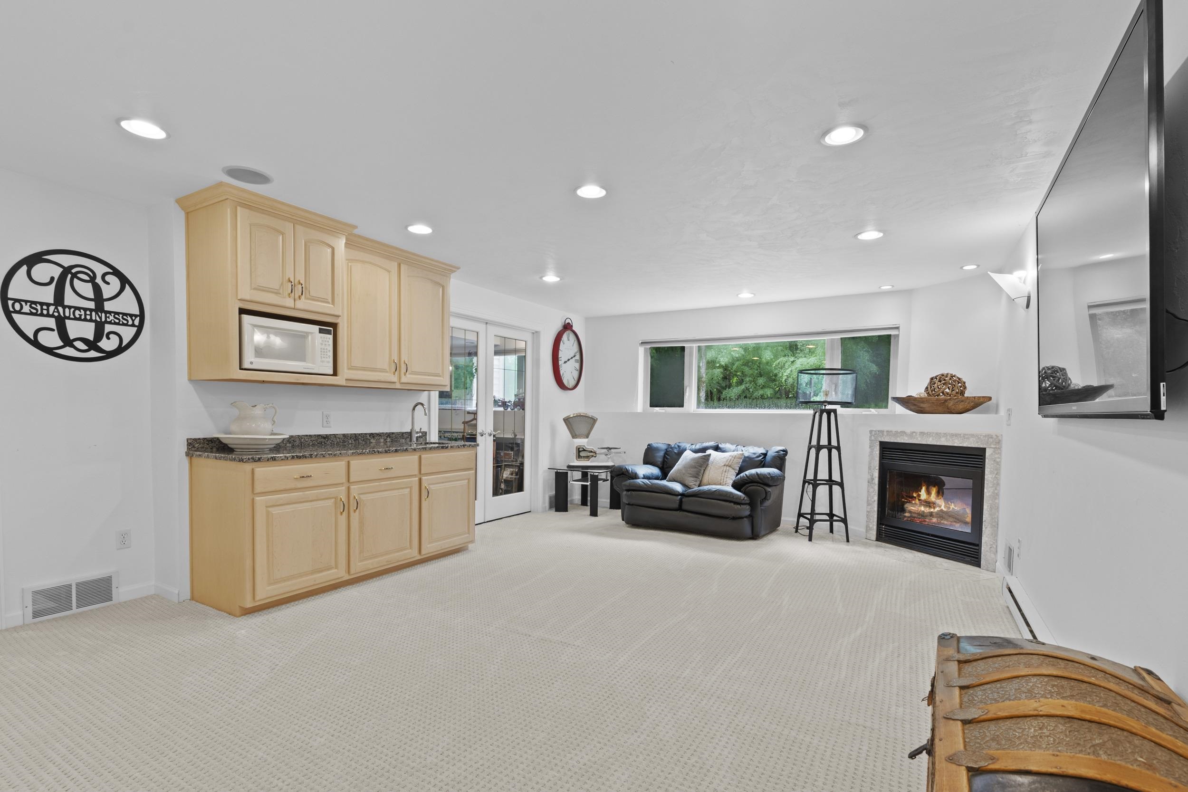
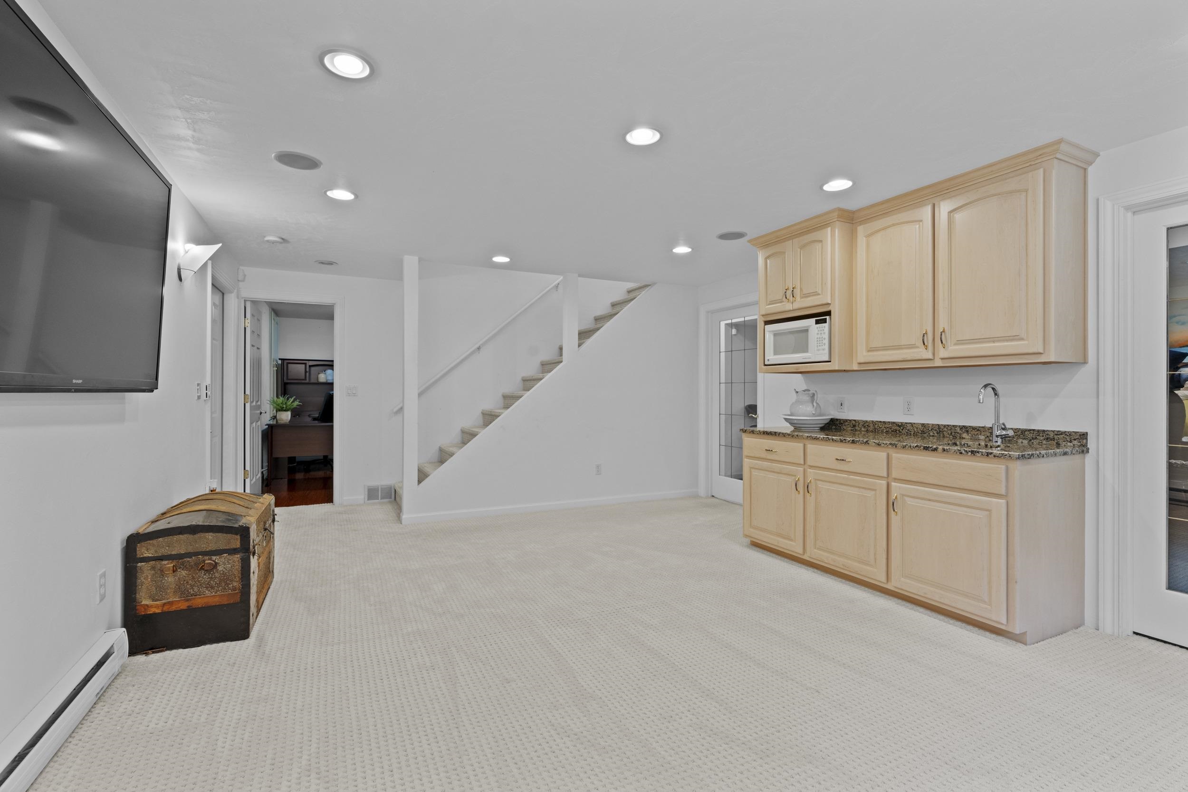
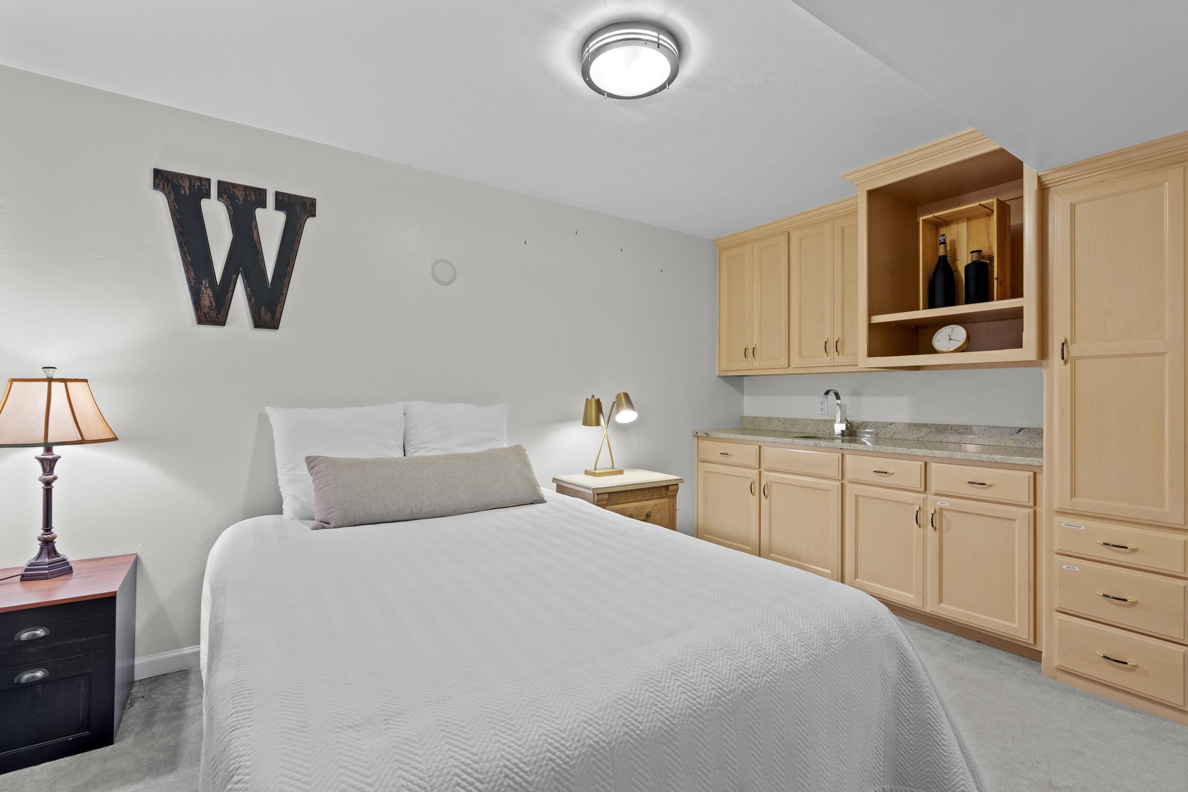
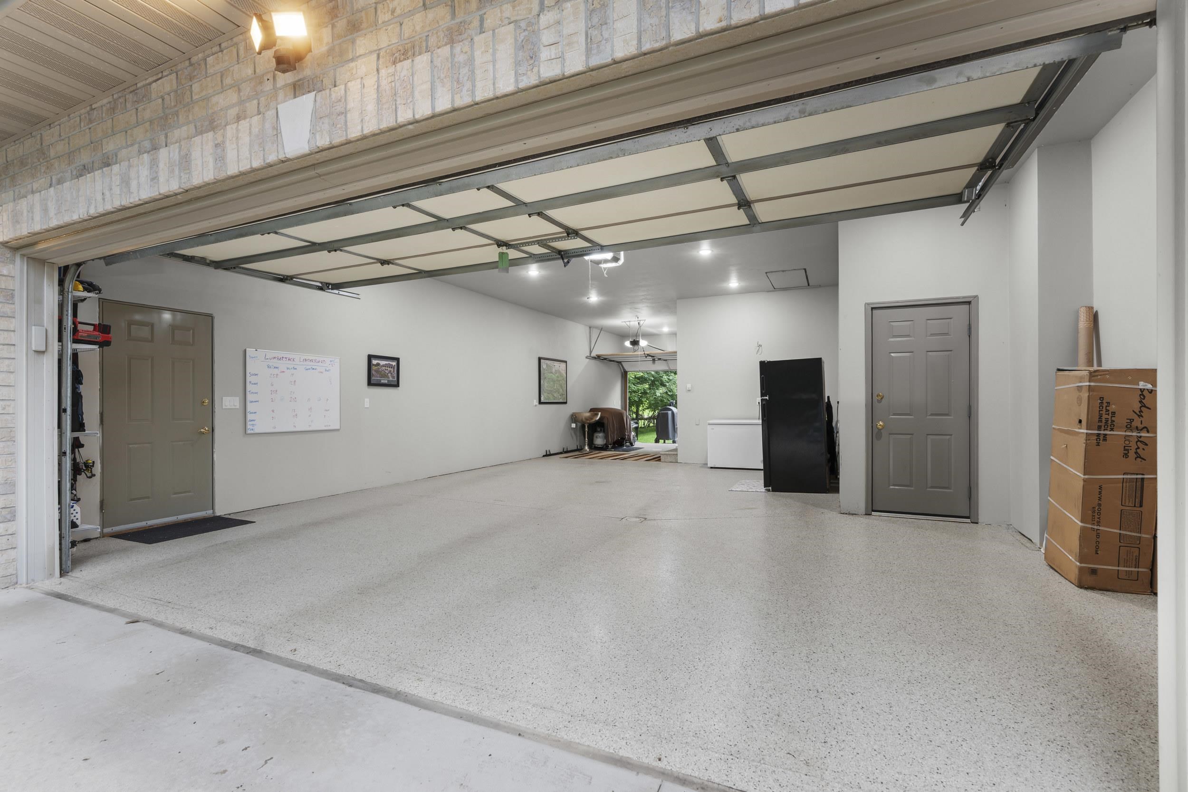
The finished lower level provides exceptional entertaining space with exposed windows, fireplace, wet bar, game room, additional flex spaces, and garage access.
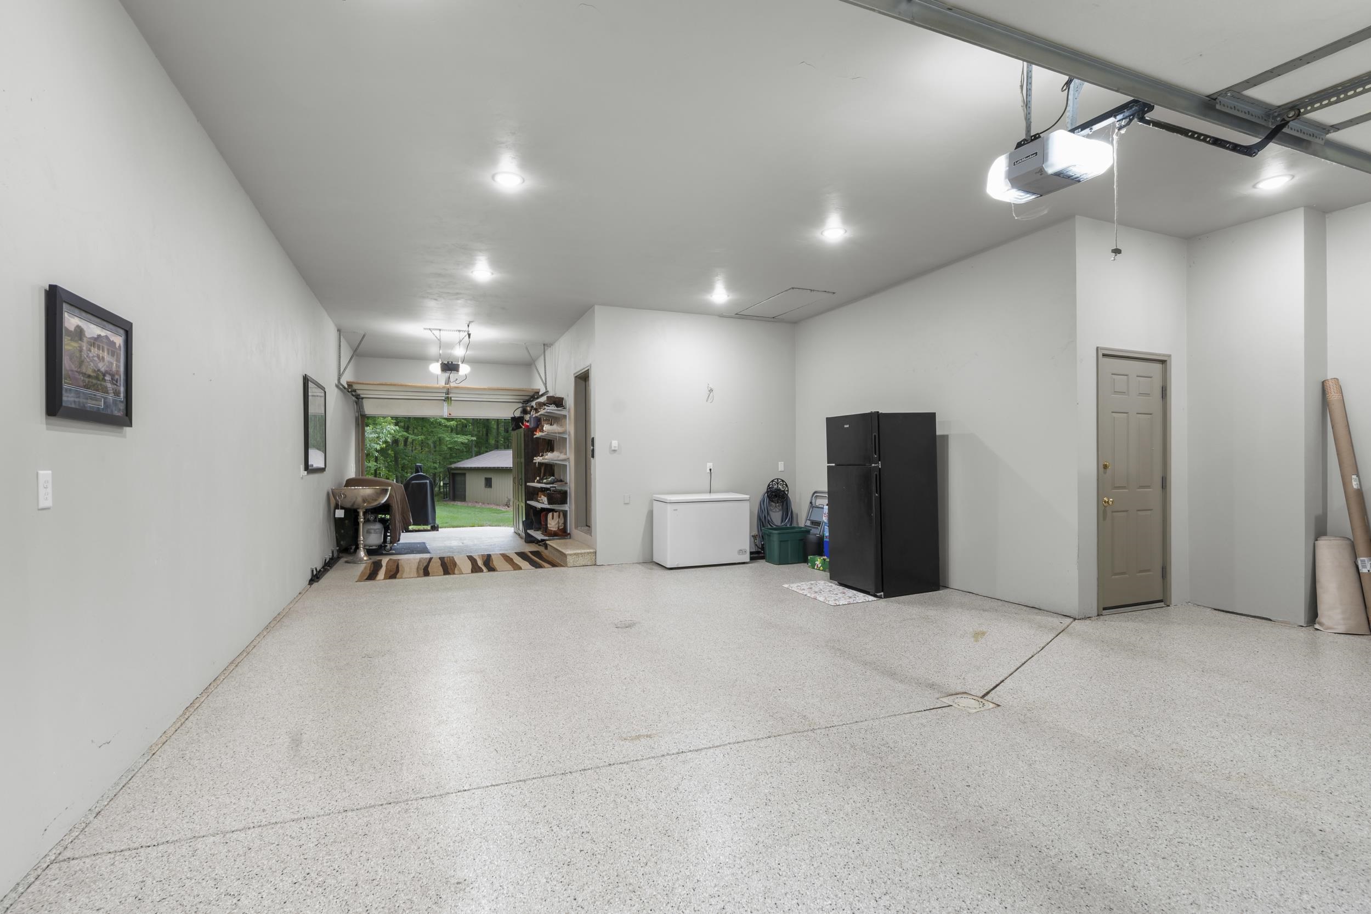
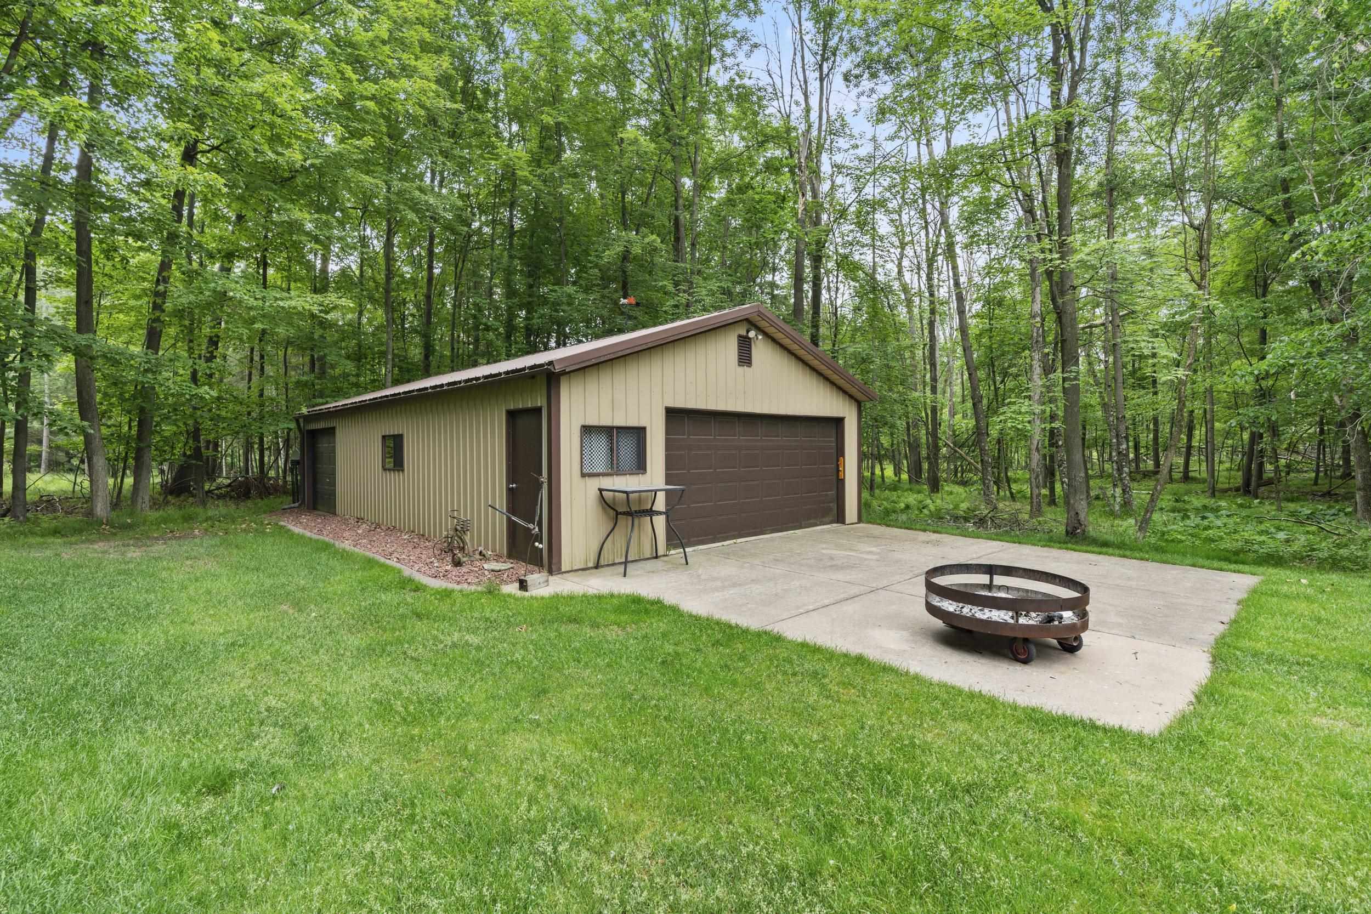
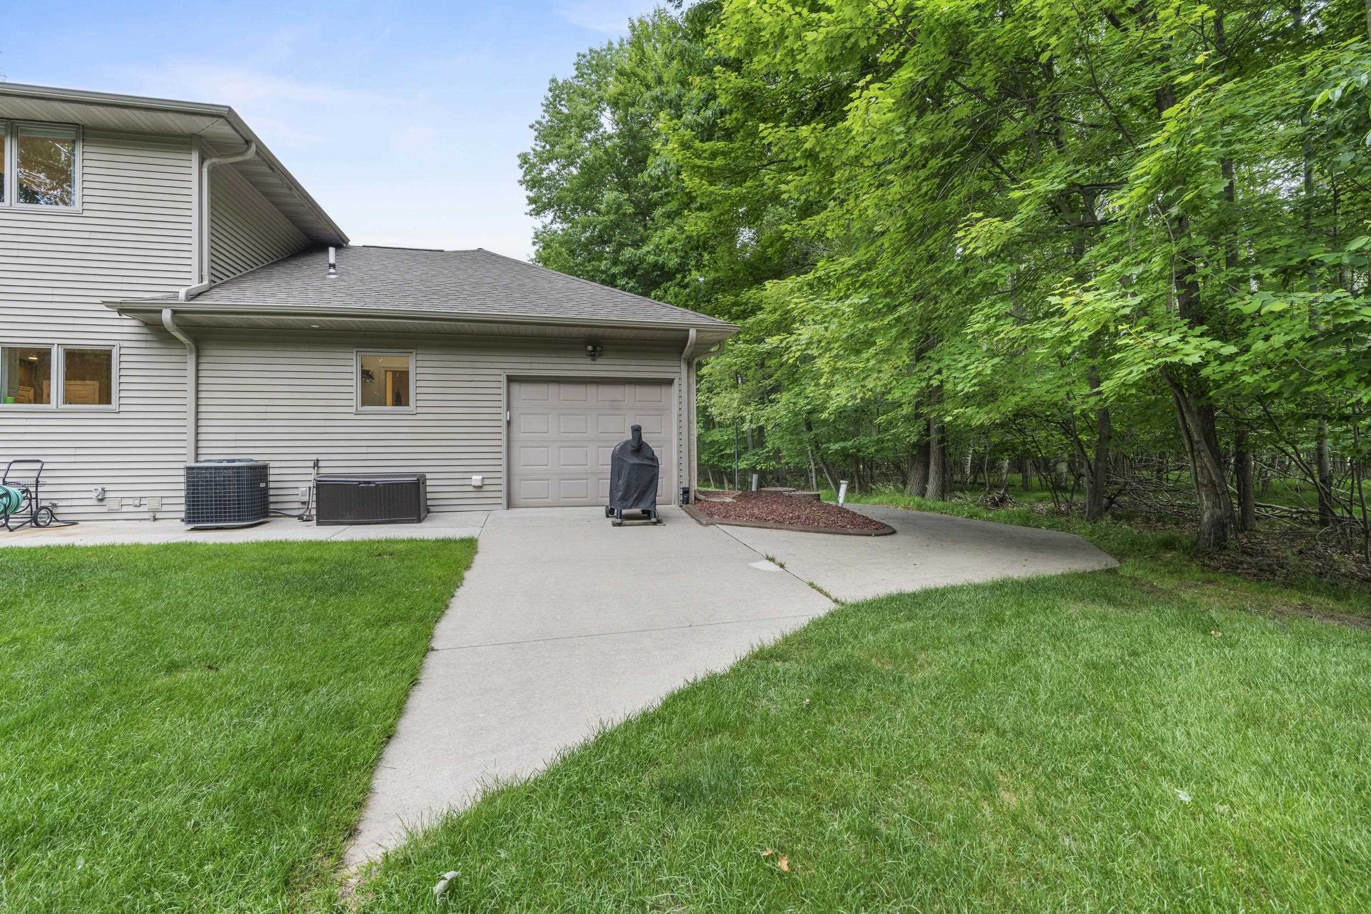
Complete with an oversized heated 3+ stall attached garage, additional 25x45 detached garage, and a rare private setting just minutes from Thornberry Creek Golf Course — this remarkable estate offers luxury, privacy, acreage, and a lifestyle that is truly one-of-a-kind.
Details
| MLS # | 50327336 |
|---|---|
| Listing Type | For Sale |
| Style | House |
| Sub-Type | Resale |
| Status | Active |
| Year | 1998 |
| Days On Site | 68 |
| Listing Provided By | Coldwell Banker Real Estate Group | Jill Dickson-Kesler |
Features
| Bed(s) | 3 |
|---|---|
| Bath(s) | 4 Total |
| SQ Feet | 4,098 |
| Garage | 5 |
| Basement | Y |
| Zoning | Residential |
| Acreage | 4.19 |
Interior
| Heating | Forced Air |
|---|---|
| Appliances | Dishwasher, Dryer, Range, Refrigerator, Washer |
| Cooling | Central Air |
| Interior Features | Cable Available, Central Vacuum, Hot Tub, Wet Bar, Wood/Simulated Wood Fl, Formal Dining |
| Fireplace Features | Two, Gas |
Exterior
| Lot Features | Cul-De-Sac, Wooded |
|---|---|
| Construction Materials | Brick, Vinyl Siding |
| Foundation Details | Poured Concrete |
| Patio And Porch Features | Patio |
| Security Features | Security System |
Parking
| Parking Features | Attached, Basement, Detached, Garage Door Opener |
|---|
Taxes
| Property | 8477 |
|---|
Area Information
| State | WI |
|---|---|
| County | Brown |
| City | HOBART |
| Zip Code | 54155 |
| Area | Brown |
| Listing VS Median (in 54155) | |
Price: $899,900 low | high Med: $736,500 sqft: 4,098 low | high Med: 4,404 $ / sqft: $220 low | high Med: $170 On site: 68 low | high Med: 184.5 | |
Market Activity 54155
Request a showing
Request a showing
Contact
Learn More About This Property

| State | WI |
|---|---|
| County | Brown |
| City | HOBART |
| Zip Code | 54155 |
| Area | Brown |
| Listing VS Median (in 54155) | |
Price: $899,900 low | high Med: $736,500 sqft: 4,098 low | high Med: 4,404 $ / sqft: $220 low | high Med: $170 On site: 68 low | high Med: 184.5 | |